
Millicent Williams
Coldwell Banker HPW
(855) 459-1902
85 Total Sales
1 in Gibsonville
$449,000 Price
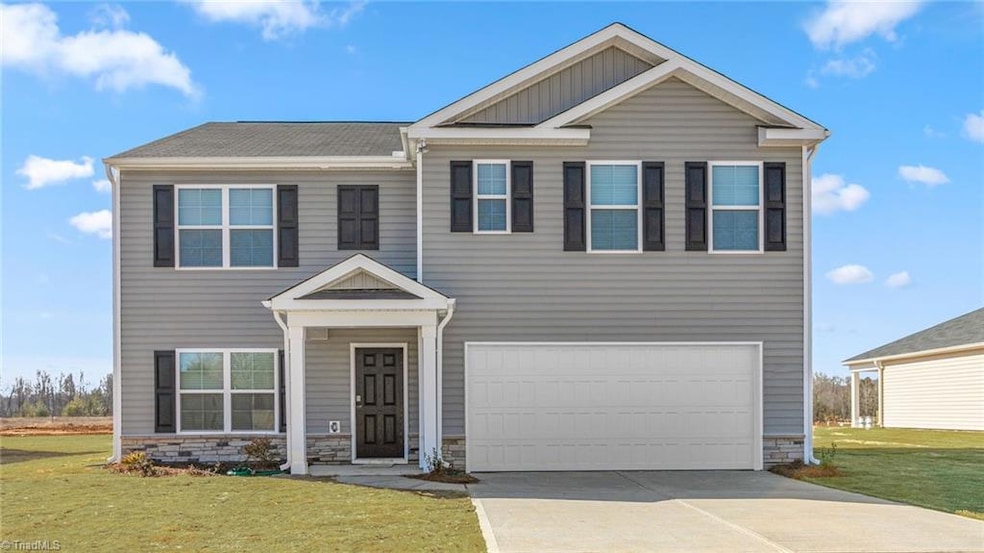
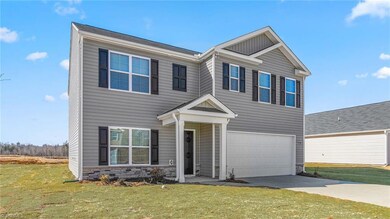
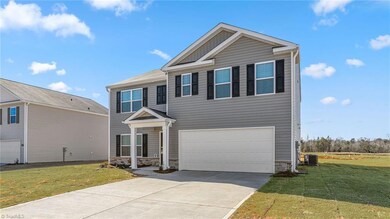
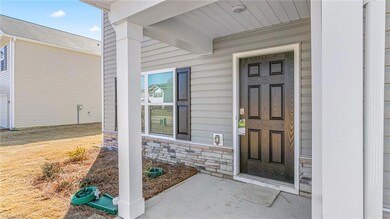
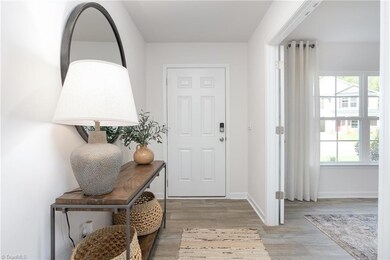
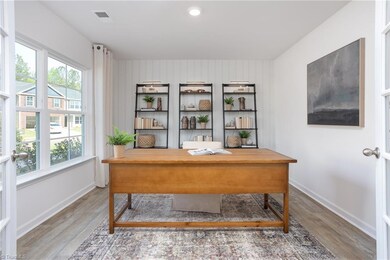
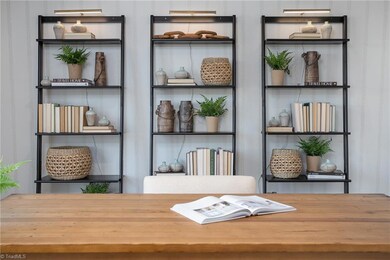
Come tour 872 Forth Ct., a two-story home featured at Edinborough, located in Gibsonville, NC. This home features 5 bedrooms, 3 bathrooms, 2,511 sq. ft. of living space, and a 2-car garage. This spacious two-story home includes a kitchen with a walk-in pantry, granite countertops, and stainless steel appliances, overlooking the living and dining areas. A guest bedroom and full bath are conveniently located on the first floor. The spacious primary bedroom upstairs includes dual walk-in closets and a luxurious bath with dual vanity and walk-in shower. The second floor also features three additional bedrooms and a loft, ideal for family entertainment. The Hayden is the ideal place for family living. Contact us today for more information on the Hayden at Edinborough.
Millicent Williams
Coldwell Banker HPW
(855) 459-1902
85 Total Sales
1 in Gibsonville
$449,000 Price
Alison Alston
EXP Realty LLC Ballantyne
(267) 394-9909
539 Total Sales
3 in Gibsonville
$260K - $308K Price Range
Jenny Edwards
R&B Legacy Group
(743) 219-5153
102 Total Sales
2 in Gibsonville
$430,000 Price Range
Rodney Green
Coldwell Banker- CK Select
(980) 255-5281
97 Total Sales
1 in Gibsonville
$350,000 Price
Laura Burlage
Burlage Realty LLC
(844) 544-0790
55 Total Sales
1 in Gibsonville
$290,000 Price
Delia Knight
Howard Hanna Allen Tate Oak Ridge Commons
(743) 233-9591
149 Total Sales
1 in Gibsonville
$299,900 Price
We collect this data history from publicly available records. To have your information removed, we recommend requesting removal directly through your county’s website.
| Date | Event | Price | List to Sale | Price per Sq Ft |
|---|---|---|---|---|
| 08/04/2025 08/04/25 | Sold | $370,000 | -1.3% | $147 / Sq Ft |
| 06/26/2025 06/26/25 | Pending | -- | -- | -- |
| 06/23/2025 06/23/25 | For Sale | $374,940 | 0.0% | $149 / Sq Ft |
| 04/10/2025 04/10/25 | Pending | -- | -- | -- |
| 04/07/2025 04/07/25 | Price Changed | $374,940 | 0.0% | $149 / Sq Ft |
| 02/20/2025 02/20/25 | For Sale | $374,840 | -- | $149 / Sq Ft |
E
Seller's Agent in 2025
Elizabeth Ward
DR Horton
(336) 849-5510
2,073 Total Sales
Buyer's Agent in 2025
Rose Cooper
Carolina Home Partners by eXp Realty
(336) 402-0340
32 Total Sales
Source: Triad MLS
MLS Number: 1170991
Disclaimer: Certain information contained herein is derived from information provided by parties other than Homes.com. All information provided is deemed reliable, but is not guaranteed to be accurate and should be independently verified.
Copyright 2026 Triad MLS, Inc. All rights reserved. IDX information is provided exclusively for personal, non-commercial use, and may not be used for any purpose other than to identify prospective properties consumers may be interested in purchasing. Information is deemed reliable but not guaranteed. This site will be monitored for ‘scraping’ and any use of search facilities of data on the site other than by potential buyers/sellers is prohibited. All Sale data is for informational purposes only and is not an indication of a market analysis or appraisal. Properties marked with the Triad MLS, Inc. icon are provided courtesy of the Triad MLS, Inc.’s, Internet Data Exchange Database. Data cannot be redistributed and cannot be used for any reason other than provided in the contract.
Ask me questions while you tour the home.