
Chris Ognek
Responds Quickly
Q Real Estate, LLC
(540) 386-0245
240 Total Sales
5 in Thornburg
$150K - $435K Price Range


Estimated Value: $456,687
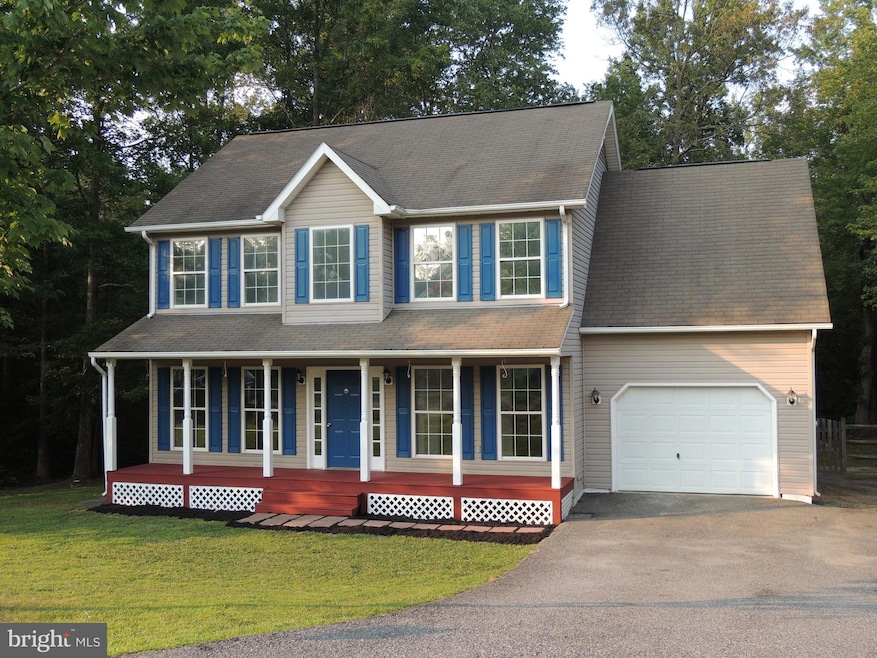
Pretty and Private! Located in the popular Lancaster Gate community. This home sits on a 1.3 acre oasis. It has been painted top to bottom inside and out. ALL the carpet and flooring has been replaced. Home is sparkling clean waiting for it's new owner. This home offers front porch sitting and back yard gathering. The main level offers a two story foyer, formal living room and a dining room. The family room is complimented by a fireplace for those cold winter days. Kitchen has lots of counter space, full appliances, walk in pantry, and a breakfast area with bay window and room enough for a table. The upper level boasts four generous sized bedrooms. A Large master suite with two walk in closets and private full bath. Ceiling fans in all bedrooms and laundry room on the bedroom level. Oversized one car garage w/door to the back yard. Partially fenced back yard. Plenty of parking. ballfields, walking trails, and tot lots. Near the new VRE, shops and more. Quick move in.
Last Agent to Sell the Property
(540) 681-1500 brpetry@aol.com Samson Properties Listed on: 06/28/2021
Last Buyer's Agent
(540) 371-7653 fredericksburg@penfedrealty.com Berkshire Hathaway HomeServices PenFed Realty
We collect this data history from publicly available records. To have your information removed, we recommend requesting removal directly through your county’s website.
Chris Ognek
Q Real Estate, LLC
(540) 386-0245
240 Total Sales
5 in Thornburg
$150K - $435K Price Range
Tammy Hoogstad
CENTURY 21 New Millennium
(202) 902-6249
23 Total Sales
1 in Thornburg
$684,500 Price
Amber Castles
Pearson Smith Realty LLC
(833) 400-2650
120 Total Sales
1 in Thornburg
$479,000 Price
Talithia Morris
EXP Realty, LLC
(703) 997-1493
122 Total Sales
1 in Thornburg
$495,000 Price
Angela Chadwell
Your Home Sold Guaranteed Realty - At Your Service
(680) 219-5567
70 Total Sales
1 in Thornburg
$359,900 Price
Rob Smith III
CENTURY 21 New Millennium
(540) 299-2512
48 Total Sales
1 in Thornburg
$500,000 Price
We collect this data history from publicly available records. To have your information removed, we recommend requesting removal directly through your county’s website.
| Date | Buyer | Sale Price | Title Company |
|---|---|---|---|
| $375,000 | Cardinal Title Group Llc | ||
| Tucker Kevin | $240,000 | -- | |
| Hadnot Jason A | $219,000 | -- | |
| Smith David E | $124,900 | -- |
We collect this data history from publicly available records. To have your information removed, we recommend requesting removal directly through your county’s website.
| Date | Status | Borrower | Loan Amount |
|---|---|---|---|
| Open | $363,750 | ||
| Previous Owner | Tucker Kevin | $265,822 | |
| Previous Owner | Tucker Kevin | $266,912 | |
| Previous Owner | Tucker Kevin | $258,120 | |
| Previous Owner | Tucker Kevin | $245,160 | |
| Previous Owner | Hadnot Jason A | $223,708 | |
| Previous Owner | Smith David E | $126,000 |
We collect this data history from publicly available records. To have your information removed, we recommend requesting removal directly through your county’s website.
| Date | Event | Price | List to Sale | Price per Sq Ft |
|---|---|---|---|---|
| 10/08/2021 10/08/21 | Sold | $375,000 | +4.2% | $220 / Sq Ft |
| 09/10/2021 09/10/21 | Pending | -- | -- | -- |
| 09/09/2021 09/09/21 | Price Changed | $359,900 | -3.8% | $211 / Sq Ft |
| 09/04/2021 09/04/21 | Price Changed | $374,000 | 0.0% | $219 / Sq Ft |
| 09/04/2021 09/04/21 | For Sale | $374,000 | +3.9% | $219 / Sq Ft |
| 07/31/2021 07/31/21 | Pending | -- | -- | -- |
| 07/31/2021 07/31/21 | For Sale | $359,900 | 0.0% | $211 / Sq Ft |
| 01/11/2017 01/11/17 | Rented | $1,500 | 0.0% | -- |
| 01/10/2017 01/10/17 | Under Contract | -- | -- | -- |
| 12/07/2016 12/07/16 | For Rent | $1,500 | -- | -- |
We collect this data history from publicly available records. To have your information removed, we recommend requesting removal directly through your county’s website.
| Year | Tax Paid | Tax Assessment Tax Assessment Total Assessment is a certain percentage of the fair market value that is determined by local assessors to be the total taxable value of land and additions on the property. | Land | Improvement |
|---|---|---|---|---|
| 2026 | $2,832 | $384,100 | $160,000 | $224,100 |
| 2025 | $2,555 | $348,000 | $135,000 | $213,000 |
| 2024 | $2,555 | $348,000 | $135,000 | $213,000 |
| 2023 | $2,162 | $280,200 | $100,000 | $180,200 |
| 2022 | $2,067 | $280,200 | $100,000 | $180,200 |
| 2021 | $1,960 | $242,200 | $85,000 | $157,200 |
| 2020 | $1,960 | $242,200 | $85,000 | $157,200 |
| 2019 | $1,830 | $215,900 | $70,000 | $145,900 |
| 2018 | $1,798 | $215,900 | $70,000 | $145,900 |
| 2017 | $1,763 | $207,400 | $65,000 | $142,400 |
| 2016 | $1,763 | $207,400 | $65,000 | $142,400 |
| 2015 | -- | $186,300 | $60,000 | $126,300 |
| 2014 | -- | $186,300 | $60,000 | $126,300 |
Seller's Agent in 2021
Billy Petry
Samson Properties
(703) 772-7630
1 in this area
57 Total Sales
Seller Co-Listing Agent in 2021
Berna Ratterree Petry
Samson Properties
(540) 809-7548
1 in this area
3 Total Sales
Buyer's Agent in 2021
Madeline Soto
BHHS PenFed (actual)
(540) 226-9413
1 in this area
26 Total Sales
Buyer's Agent in 2017
Debbie McKeen
Century 21 Redwood Realty
(540) 287-3688
1 in this area
32 Total Sales
RN
Seller's Agent in 2014
Ray Nelson
Nest Realty Fredericksburg
Source: Bright MLS
MLS Number: VASP232370
APN: 50A-3-153
Disclaimer: Certain information contained herein is derived from information provided by parties other than Homes.com. All information provided is deemed reliable, but is not guaranteed to be accurate and should be independently verified.
The data relating to real estate for sale on this website appears in part through the BRIGHT Internet Data Exchange program, a voluntary cooperative exchange of property listing data between licensed real estate brokerage firms, and is provided by BRIGHT through a licensing agreement.
Listing information is from various brokers who participate in the Bright MLS IDX program and not all listings may be visible on the site.
The property information being provided on or through the website is for the personal, non-commercial use of consumers and such information may not be used for any purpose other than to identify prospective properties consumers may be interested in purchasing.
Some properties which appear for sale on the website may no longer be available because they are for instance, under contract, sold or are no longer being offered for sale.
Property information displayed is deemed reliable but is not guaranteed.
Copyright 2026 Bright MLS, Inc.
Ask me questions while you tour the home.