$625,000
SOLD JUL 24, 2026

87250 Cedar Flat Rd Springfield, OR 97478

Springfield Area
3 Beds
3 Baths
3,395 Sq Ft
4.3 Acre Lot

Sale Details

Date Sold: July 24, 2026

$184 Per Sq Ft

7% Below List Price

109 Days on Market

Highlights

  • Barn
  • View of Trees or Woods
  • Maid or Guest Quarters
  • RV Access or Parking
  • Midcentury Modern Architecture
  • Wooded Lot

About This Home

As of July 2026

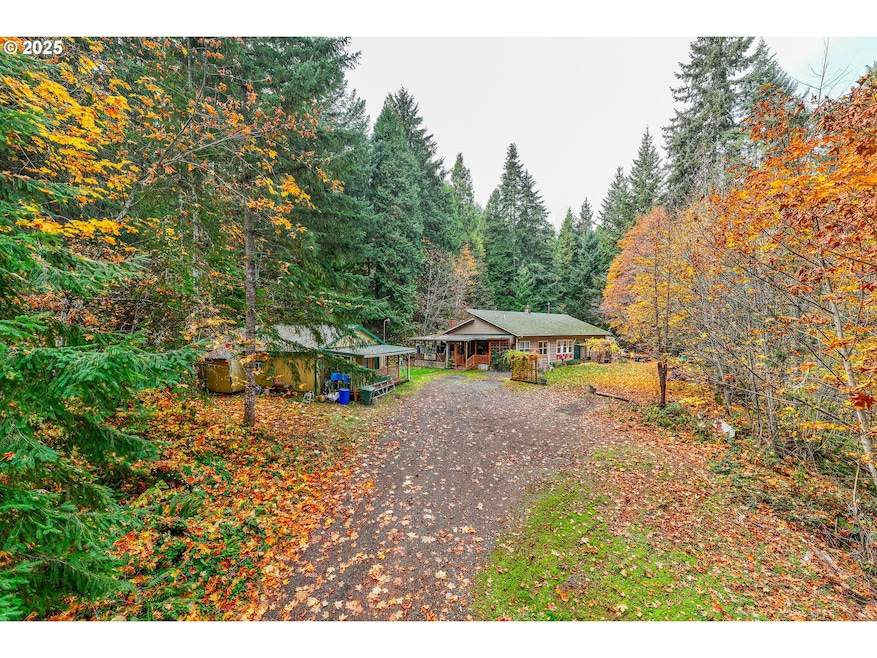
1950s home on 4.3 acres of mature trees. This single-level property offers over 2,500 sq ft with 4 bedrooms and 3 full bathrooms. Exposed beam ceilings and updated vinyl windows carry throughout the home. The primary suite includes an updated bathroom, wood floors, two closets, and direct access to a spacious covered deck.The large living and dining area features a dramatic river rock fireplace with a newer pellet stove. The kitchen includes a brick fireplace, dining nook, and an adjacent pantry/laundry room. large covered porch and deck area for A potential ADU space offers added flexibility. Outside, you’ll find a red barn behind the home and a detached one-car garage with a storage room. Improvements include a new electrical panel in 2024 and a new septic system in 2025.This truly unique property is ready for its next owner. Come take a look! Appointment only.

Last Agent to Sell the Property

Tyler Head

Turning Point Realty Group Brokerage Email: apryl@tprghomes.com License #200309049 Listed on: 11/18/2025

Last Buyer's Agent

Wendrika Olofson

Hybrid Real Estate License #201208533

Hybrid Real Estate

Range of Values:

--
Value Increase
--
Percent Increase
--
Adjusted for Inflation
Collateral Analytics

Collateral Analytics Collateral Analytics AVMs (Automated Valuation Model) employ a number of statistical approaches combined with neighborhood-specific comparable selection guarantees the most up-to-date and precise valuations.

Not Available

Collateral Analytics does not have data for the current month. Please view the chart for historical values.

ICE

ICE Mortgage Technology ICE Mortgage Technology’s AVM (Automated Valuation Model) is a state-of-the-art online residential property valuation tool that provides a quick and accurate estimate of the value of almost any home in the U.S.

Not Available

ICE Mortgage Technology does not have data for the current month. Please view the chart for historical values.

First American

First American First American Data & Analytics’ next-generation AVM combines unrivaled data assets with a blended ensemble of valuation models to produce highly accurate, reliable valuations you can trust.

Not Available

First American does not have data for the current month. Please view the chart for historical values.

Quantarium

Quantarium Quantarium’s valuation service, repeatedly proven the industry’s most accurate and comprehensive, is supercharged with a self-learning and auto-tuning AI engine that continually becomes smarter and more accurate as it processes daily inputs from the industry’s leading RE data lake.

Not Available

Quantarium does not have data for the current month. Please view the chart for historical values.

Average Value
Not Available
List Price
Sold Price
Create a Home Valuation Report for This Property
The Home Valuation Report is an in-depth analysis detailing your home's value as well as a comparison with similar homes in the area

Home Details

Home Type

  • Single Family

Est. Annual Taxes

  • $1,952

Year Built

  • Built in 1951

Lot Details

  • 4.3 Acre Lot
  • Property fronts a private road
  • Wooded Lot
  • Landscaped with Trees
  • Private Yard
  • Property is zoned RR5

Parking

  • 2 Car Detached Garage
  • Carport
  • Driveway
  • RV Access or Parking

Property Views

  • Woods
  • Seasonal

Home Design

  • Midcentury Modern Architecture
  • Composition Roof
  • Shake Siding

Interior Spaces

  • 3,395 Sq Ft Home
  • 1-Story Property
  • High Ceiling
  • 1 Fireplace
  • Double Pane Windows
  • Vinyl Clad Windows
  • Family Room
  • Living Room
  • Dining Room
  • First Floor Utility Room
  • Laundry Room
  • Home Security System

Kitchen

  • Free-Standing Range
  • Plumbed For Ice Maker
  • Dishwasher
  • Stainless Steel Appliances

Flooring

  • Wood
  • Wall to Wall Carpet

Bedrooms and Bathrooms

  • 3 Bedrooms
  • Maid or Guest Quarters
  • 3 Full Bathrooms
  • Walk-in Shower

Accessible Home Design

  • Accessibility Features
  • Level Entry For Accessibility
  • Minimal Steps

Outdoor Features

  • Covered Deck
  • Office or Studio
  • Outbuilding
  • Porch

Schools

  • Walterville Elementary School
  • Thurston Middle School
  • Thurston High School

Utilities

  • ENERGY STAR Qualified Air Conditioning
  • Mini Split Air Conditioners
  • Mini Split Heat Pump
  • Pellet Stove burns compressed wood to generate heat
  • Well
  • Electric Water Heater
  • Septic Tank

Additional Features

  • Accessory Dwelling Unit (ADU)
  • Barn

Community Details

  • No Home Owners Association

Listing and Financial Details

  • Assessor Parcel Number 0989879

Home Details

Home Type

Single Family

Est. Annual Taxes

$1,952

Year Built

Built in 1951

Lot Details

4.3 Acres

Parking

2

Listing Details

  • Standard Status: Closed
  • MLS Status: Sold
  • Property Type: Residential
  • Accessibility: Yes
  • Stories: 1
  • Year Built: 1951
  • Property Condition: Resale
  • Property Sub Type: SingleFamilyResidence
  • Architectural Style: Stories1, MidCenturyModern
  • New Construction: No
  • Property Attached Yn: No
  • Current Price For Status: 625000.0
  • Open House: No
  • OtherStructuresFeatures1: Volts220,Bathroom,Kitchen,Plumbed
  • OtherStructuresRoof1: Composition
  • OtherStructuresType1: Studio
  • Room 11 Features: BeamedCeilings,Dishwasher,Fireplace,Pantry
  • Room 12 Features: BeamedCeilings,PelletStove
  • Room 13 Features: BeamedCeilings,ExteriorEntry,FrenchDoors
  • Room 7 Features: BeamedCeilings,ExteriorEntry
  • Special Features: VirtualTour

Interior Features

  • Accessibility Features: CaregiverQuarters, MinimalSteps, OneLevel, UtilityRoomOnMain, WalkinShower
  • Total Bathrooms: 3.0
  • Fireplaces: 1
  • Interior Amenities: HighCeilings, Laundry, LuxuryVinylPlank, SeparateLivingQuartersApartmentAuxLivingUnit, WalltoWallCarpet, WoodFloors
  • Room 4 Description: Laundry
  • Room 4 Level: Main
  • Room 5 Description: _4thBedroom
  • Room 5 Level: Main
  • Window Features: DoublePaneWindows, VinylFrames
  • Appliances: Dishwasher, FreeStandingRange, Pantry, PlumbedForIceMaker, StainlessSteelAppliance
  • Full Bathrooms: 3
  • Total Bedrooms: 3
  • Fireplace Features: PelletStove
  • Fireplace: Yes
  • Main Level Full Bathrooms: 3
  • BathroomsTotalLowerLevel: 0.0
  • BathroomsTotalMainLevel: 3.0
  • BathroomsTotalUpperLevel: 0.0
  • Lot Size Range: Acres3to5
  • OtherStructuresBaths1: 1.0
  • OtherStructuresBathsTotal: 1.00
  • Room 11 Level: Main
  • Room 12 Level: Main
  • Room 13 Level: Main
  • Room 7 Description: _2ndBedroom
  • Additional Room 7 Level: Main
  • Room 8 Description: _3rdBedroom
  • Additional Room 8 Level: Main
  • Room 9 Description: DiningRoom
  • Additional Room 9 Level: Main

Exterior Features

  • Exterior Description: ShakeSiding
  • Exterior Features: Barn, CoveredDeck, Outbuilding, Porch, PrivateRoad, RVParking, Yard
  • Lot Size: 3 to 4.99 Acres
  • R V Description: RVParking
  • View: Yes
  • Lot Features: Private, Trees, Wooded
  • Road Surface Type: Gravel
  • Disclosures: Disclosure
  • Home Warranty: No
  • Roof: Composition
  • View: Seasonal,TreesWoods

Garage/Parking

  • Garage Type: Carport,Detached
  • Parking Description: Driveway, RVAccessParking
  • Attached Garage: No
  • Garage Spaces: 2.0
  • Total Parking Spaces: 2.0

Utilities

  • Fuel Description: Electricity
  • Hot Water: Electricity
  • Security: SecuritySystem
  • Cooling: EnergyStarAirConditioning, MiniSplit
  • Cooling Y N: Yes
  • Heating: MiniSplit, PelletStove
  • Heating Yn: Yes
  • Sewer: SepticTank
  • Water Source: Well

Condo/Co-op/Association

  • Senior Community: No
  • Association: No

Schools

  • Elementary School: Walterville
  • High School: Thurston
  • Middle Or Junior School: Thurston

Lot Info

  • Farm: No
  • Zoning: RR5
  • Land Lease: No
  • Lot Size Acres: 4.3
  • Lot Size Sq Ft: 187308.0
  • Parcel #: 0989879

Green Features

  • Green Certification: No

Tax Info

  • Tax Year: 2025
  • Tax Annual Amount: 1952.35
  • Tax Opportunity Zone: No

Ownership History

We collect this data history from publicly available records. To have your information removed, we recommend requesting removal directly through your county’s website.

Date Name Owned For Owner Type

Purchase Details

Closed on
May 30, 2008
Sold by
Bought by

Home Financials for this Owner

Home Financials are based on the most recent Mortgage that was taken out on this home.
Original Mortgage
$294,350
Outstanding Balance
$179,985
Interest Rate
6%
Mortgage Type
FHA
Estimated Equity
$460,129

Purchase Details

Closed on
Jan 20, 2005
Sold by
Bought by

Home Financials for this Owner

Home Financials are based on the most recent Mortgage that was taken out on this home.
Original Mortgage
$217,600
Interest Rate
6.35%
Mortgage Type
Purchase Money Mortgage

Purchase Details

Closed on
Oct 16, 2003
Sold by
Bought by

Purchase Details

Closed on
Jun 14, 1999
Sold by
Bought by

Purchase Details

Closed on
Mar 24, 1999
Sold by
Bought by
Source: Public Records

Purchase History

We collect this data history from publicly available records. To have your information removed, we recommend requesting removal directly through your county’s website.

Date Type Sale Price Title Company
Interfamily Deed Transfer -- First American Title
Warranty Deed $272,000 Western Pioneer Title Co
Interfamily Deed Transfer -- --
Warranty Deed $215,000 Title Guaranty Company
Warranty Deed $252,770 Title Guaranty Co
Source: Public Records

Mortgage History

We collect this data history from publicly available records. To have your information removed, we recommend requesting removal directly through your county’s website.

Date Status Loan Amount Loan Type
Open $21,000 Credit Line Revolving
Open $294,350 FHA
Closed $217,600 Purchase Money Mortgage
Source: Public Records

Property History

We collect this data history from publicly available records. To have your information removed, we recommend requesting removal directly through your county’s website.

Date Event Price List to Sale Price per Sq Ft
07/24/2026 07/24/26 Sold $625,000 -3.8% $184 / Sq Ft
03/07/2026 03/07/26 Pending -- -- --
12/17/2025 12/17/25 Price Changed $650,000 -3.7% $191 / Sq Ft
11/18/2025 11/18/25 For Sale $675,000 -- $199 / Sq Ft
Source: Regional Multiple Listing Service (RMLS)

Tax History

We collect this data history from publicly available records. To have your information removed, we recommend requesting removal directly through your county’s website.

Year Tax Paid Tax Assessment Tax Assessment Total Assessment is a certain percentage of the fair market value that is determined by local assessors to be the total taxable value of land and additions on the property. Land Improvement
2025 $1,952 $164,916
2024 $1,816 $160,113
2023 $1,816 $155,451
2022 $1,734 $150,924 $0 $0
2021 $1,695 $146,529 $0 $0
2020 $1,644 $142,261 $0 $0
2019 $1,561 $138,118 $0 $0
2018 $1,511 $130,191 $0 $0
2017 $1,458 $130,191 $0 $0
2016 $1,421 $126,398 $0 $0
2015 $1,385 $122,717 $0 $0
2014 $1,344 $119,110 $0 $0
Source: Public Records

Agents Affiliated with this Home

  • Section Image
  • Section Image
See All Agents

Map

Source: Regional Multiple Listing Service (RMLS)

MLS Number: 518028191

Regional Multiple Listing Service (RMLS)

APN: 0989879

Your Personal Tour Guide

Ask me questions while you tour the home.