
Jolene Tabery
Keller Williams Classic Realty
(612) 446-0932
69 Total Sales
1 in Highwood East
$401,000 Price

Estimated Value: $521,528
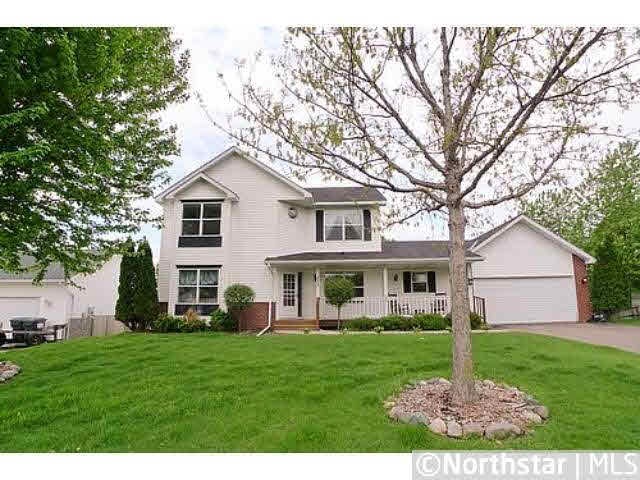
Great 2 Story walk-out with over 3000 finished sq. ft. New furnace, carpet & paint. Nice lot with trees in the back. Not a Short Sale or Foreclosure!
Last Agent to Sell the Property
Amy Zuccone
RE/MAX Professionals Listed on: 06/01/2012
Last Buyer's Agent
NON-RMLS NON-RMLS
Non-MLS
We collect this data history from publicly available records. To have your information removed, we recommend requesting removal directly through your county’s website.
Jolene Tabery
Keller Williams Classic Realty
(612) 446-0932
69 Total Sales
1 in Highwood East
$401,000 Price
Kenneth Straley
Offsite Realty Inc
(612) 324-8811
105 Total Sales
1 in Highwood East
$394,900 Price
John Morgan
eXp Realty
(612) 547-2559
106 Total Sales
1 in Highwood East
$438,900 Price
John Ahnemann
Keller Williams Realty Integrity Lakes
(651) 615-6755
104 Total Sales
1 in Highwood East
$395,000 Price
Joyce Peterson
Coldwell Banker Realty
(651) 615-6839
81 Total Sales
1 in Highwood East
$366,000 Price
Brian Amundson
Keller Williams Preferred Rlty
(507) 650-6509
127 Total Sales
1 in Highwood East
$300,000 Price
We collect this data history from publicly available records. To have your information removed, we recommend requesting removal directly through your county’s website.
| Date | Buyer | Sale Price | Title Company |
|---|---|---|---|
| -- | None Available |
We collect this data history from publicly available records. To have your information removed, we recommend requesting removal directly through your county’s website.
| Date | Status | Borrower | Loan Amount |
|---|---|---|---|
| Closed | $125,000 |
We collect this data history from publicly available records. To have your information removed, we recommend requesting removal directly through your county’s website.
| Date | Event | Price | List to Sale | Price per Sq Ft |
|---|---|---|---|---|
| 07/13/2012 07/13/12 | Sold | $237,900 | -0.8% | $76 / Sq Ft |
| 06/02/2012 06/02/12 | Pending | -- | -- | -- |
| 06/01/2012 06/01/12 | For Sale | $239,900 | -- | $76 / Sq Ft |
We collect this data history from publicly available records. To have your information removed, we recommend requesting removal directly through your county’s website.
| Year | Tax Paid | Tax Assessment Tax Assessment Total Assessment is a certain percentage of the fair market value that is determined by local assessors to be the total taxable value of land and additions on the property. | Land | Improvement |
|---|---|---|---|---|
| 2026 | $7,180 | $491,300 | $79,300 | $412,000 |
| 2025 | $7,180 | $498,700 | $79,300 | $419,400 |
| 2023 | $6,512 | $456,100 | $79,300 | $376,800 |
| 2022 | $5,612 | $448,600 | $79,400 | $369,200 |
| 2021 | $5,240 | $375,800 | $79,400 | $296,400 |
| 2020 | $5,790 | $360,100 | $79,400 | $280,700 |
| 2019 | $5,268 | $369,600 | $79,400 | $290,200 |
| 2018 | $4,836 | $343,700 | $79,400 | $264,300 |
| 2017 | $4,854 | $309,800 | $79,400 | $230,400 |
| 2016 | $4,792 | $0 | $0 | $0 |
| 2015 | $4,586 | $293,900 | $72,100 | $221,800 |
| 2014 | $3,822 | $0 | $0 | $0 |
A
Seller's Agent in 2012
Amy Zuccone
RE/MAX
N
Buyer's Agent in 2012
NON-RMLS NON-RMLS
Non-MLS
Source: REALTOR® Association of Southern Minnesota
MLS Number: 4329366
APN: 13-28-22-24-0038
Disclaimer: Certain information contained herein is derived from information provided by parties other than Homes.com. All information provided is deemed reliable, but is not guaranteed to be accurate and should be independently verified.
IDX information is provided exclusively for personal, non-commercial use, and may not be used for any purpose other than to identify prospective properties consumers may be interested in purchasing. Information is deemed reliable but not guaranteed.
Ask me questions while you tour the home.