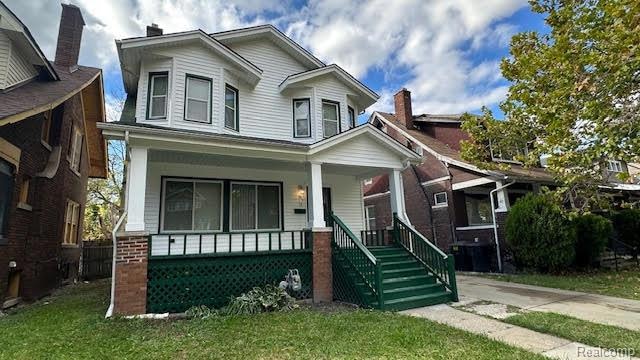


873 Algonquin St Detroit, MI 48215
Jefferson Chalmers NeighborhoodEstimated payment $1,106/month
Highlights
- Forced Air Heating and Cooling System
- Garage
- Wood Siding
About This Home
NEWLY RENOVATED!! BEAUTIFUL DETROIT HOME Near Gross Pointe, located in the Jefferson Chalmers District near the Detroit River. Perfect location to experience the Detroit Water front near all marinas for boating also close to freeways, schools, convenient shops and plenty of entertaintaine in the downtown area. Property has a large open floor-plan with large rooms and lots of closet storage, cozy fireplace and living room, large kitchen, large formal dining room with a cozy sitting room that can also be utilized as an office. Upstairs has the luxurious master suite and bathroom. The unfinished basement with laundry area. Enjoy the deck in a private backyard, offering a perfect setting for outdoor entertaining or simply relaxing. Don't miss this opportuniy! All showing must be accompanied by licensed MI agent. Buyer and Buyers Agent to verify all measurements! Property on both sides are being prepared for renovation too!
Home Details
Home Type
- Single Family
Est. Annual Taxes
Year Built
- Built in 1919 | Remodeled in 2025
Lot Details
- 3,920 Sq Ft Lot
- Lot Dimensions are 40x102
- Back Yard Fenced
Parking
- Garage
Home Design
- Poured Concrete
- Asphalt Roof
- Wood Siding
- Vinyl Siding
Interior Spaces
- 1,728 Sq Ft Home
- Living Room with Fireplace
- Washer and Gas Dryer Hookup
- Basement
Bedrooms and Bathrooms
- 3 Bedrooms
- 2 Full Bathrooms
Utilities
- Forced Air Heating and Cooling System
- Heating System Uses Natural Gas
- Natural Gas Water Heater
Additional Features
- Exterior Lighting
- Ground Level
Community Details
- A M Campau Realty Co Sub Subdivision
Listing and Financial Details
- Assessor Parcel Number W21I047169S
Map
Home Values in the Area
Average Home Value in this Area
Tax History
We collect this data history from publicly available records. To have your information removed, we recommend requesting removal directly through your county’s website.
| Year | Tax Paid | Tax Assessment Tax Assessment Total Assessment is a certain percentage of the fair market value that is determined by local assessors to be the total taxable value of land and additions on the property. | Land | Improvement |
|---|---|---|---|---|
| 2025 | $403 | $22,500 | $0 | $0 |
| 2024 | $396 | $20,100 | $0 | $0 |
| 2023 | $325 | $15,500 | $0 | $0 |
| 2022 | $349 | $14,400 | $0 | $0 |
| 2021 | $342 | $12,300 | $0 | $0 |
| 2020 | $339 | $11,600 | $0 | $0 |
| 2019 | $335 | $9,000 | $0 | $0 |
| 2018 | $296 | $7,700 | $0 | $0 |
| 2017 | $55 | $7,800 | $0 | $0 |
| 2016 | $498 | $3,100 | $0 | $0 |
| 2015 | $310 | $3,100 | $0 | $0 |
| 2013 | $363 | $3,625 | $0 | $0 |
| 2010 | -- | $5,315 | $544 | $4,771 |
Property History
We collect this data history from publicly available records. To have your information removed, we recommend requesting removal directly through your county’s website.
| Date | Event | Price | List to Sale | Price per Sq Ft |
|---|---|---|---|---|
| 06/27/2026 06/27/26 | Price Changed | $192,900 | -1.0% | $112 / Sq Ft |
| 05/29/2026 05/29/26 | Price Changed | $194,900 | -4.9% | $113 / Sq Ft |
| 04/30/2026 04/30/26 | Price Changed | $204,900 | -2.4% | $119 / Sq Ft |
| 04/30/2026 04/30/26 | For Sale | $209,900 | 0.0% | $121 / Sq Ft |
| 04/22/2026 04/22/26 | Pending | -- | -- | -- |
| 04/03/2026 04/03/26 | Price Changed | $209,900 | -1.4% | $121 / Sq Ft |
| 03/10/2026 03/10/26 | Price Changed | $212,900 | -4.5% | $123 / Sq Ft |
| 01/21/2026 01/21/26 | Price Changed | $222,900 | -0.9% | $129 / Sq Ft |
| 12/01/2025 12/01/25 | Price Changed | $224,900 | -2.2% | $130 / Sq Ft |
| 10/31/2025 10/31/25 | For Sale | $229,900 | -- | $133 / Sq Ft |
Purchase History
We collect this data history from publicly available records. To have your information removed, we recommend requesting removal directly through your county’s website.
| Date | Type | Sale Price | Title Company |
|---|---|---|---|
| Warranty Deed | $70,000 | Regions Title |
Mortgage History
We collect this data history from publicly available records. To have your information removed, we recommend requesting removal directly through your county’s website.
| Date | Status | Loan Amount | Loan Type |
|---|---|---|---|
| Previous Owner | $98,170 | New Conventional | |
| Previous Owner | $20,000 | Unknown |
Source: Realcomp
MLS Number: 20251050392

APN: 21-047169
Disclaimer: Certain information contained herein is derived from information provided by parties other than Homes.com. All information provided is deemed reliable, but is not guaranteed to be accurate and should be independently verified.
IDX provided courtesy of Realcomp II Ltd. via Ten-X and MLS
Copyright 2026 Realcomp II Ltd. Shareholders
IDX information is provided exclusively for consumers' personal, noncommercial use and may not be used for any purpose other than to identify prospective properties consumers may be interested in purchasing. The accuracy of all information, regardless of source, is not guaranteed or warranted. All information should be independently verified.
Listing Information presented by local MLS brokerage: Ten-X, local REALTOR®- Arlene Richardson - (888)-952-6393
- 880 Algonquin St
- 816 Algonquin St
- 926 Navahoe St
- 851 Continental St
- 833 Continental St
- 827 Continental St
- 993 Algonquin St
- 815 Continental St
- 967 Conner St
- 958 Kitchener St
- 948 Kitchener St
- 952 Kitchener St
- 797 Continental St
- 805 Continental St
- 839 Continental St
- 821 Continental St
- 845 Continental St
- 643 Navahoe St
- 557 Kitchener St
- 13207 St Ervin Ave Unit 26
- 695 Algonquin St
- 643-645 Navahoe St Unit 643 Navahoe Lower
- 450 Algonquin St
- 2176 Springle St
- 13010 Avondale St
- 371 Piper Blvd
- 184 Marina Ct Unit 76
- 472 Lakewood St
- 1310 Chalmers St Unit 1
- 241 Eastlawn St
- 1140 Ashland St Unit 2
- 1140 Ashland St Unit 3
- 1140 Ashland St Unit 1
- 674 Alter Rd Unit Floor 2
- 2152 Fairview St
- 15010 E Jefferson Ave
- 1042 Wayburn St
- 1629 Alter Rd
- 468 Alter Rd
- 468 Alter Rd Unit Furnished Floor 1
Ask me questions while you tour the home.