
Brian Clinger
Coldwell Banker Schmidt Realtors
(269) 397-3809
122 Total Sales
5 in Walker
$210K - $450K Price Range

Estimated Value: $201,000 - $235,000
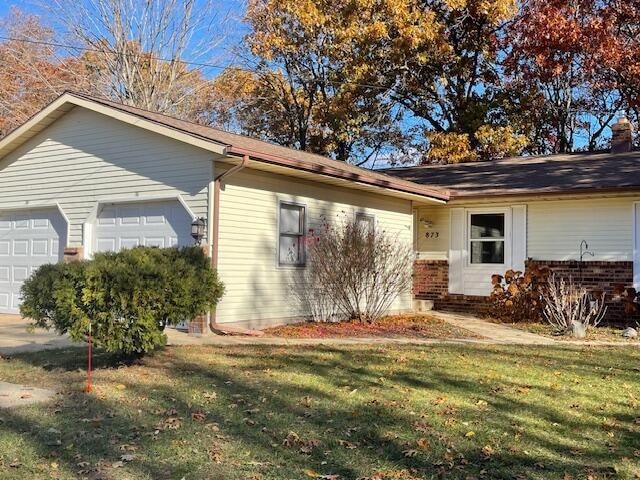
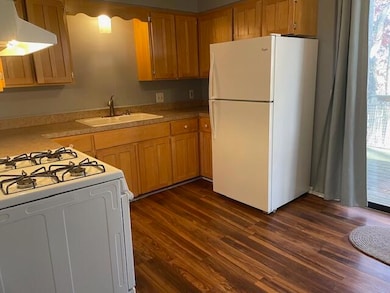
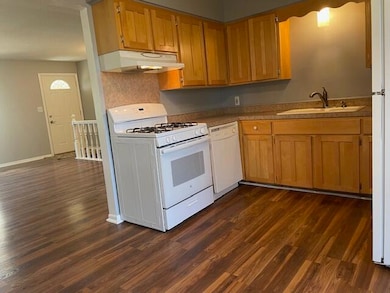
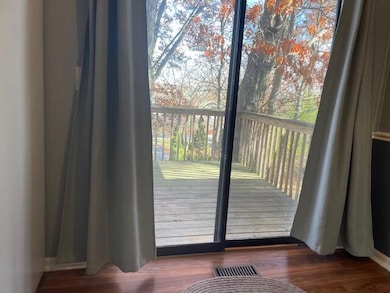
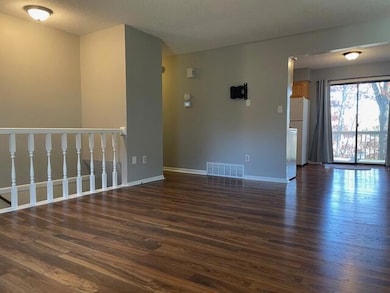
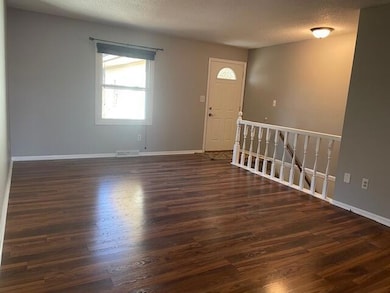
Great rental opportunity! 3 bedrooms/2 baths with large main level living area and lower-level rec room; freshly painted and carpeted (lower level); quiet cul-de-sac and neighborhood but also very conveniently located close to dining, entertainment, shopping and transportation routes (for example, 5+ minutes to downtown). Rent includes HOA fees, so tenant does not have to pay for the benefits of lawncare, snow removal, water and sewer.
Last Agent to Rent the Property
Greenridge Realty (EGR) License #6501462862 Listed on: 12/03/2025
Last Renter's Agent
Greenridge Realty (EGR) License #6501462862 Listed on: 12/03/2025
We collect this data history from publicly available records. To have your information removed, we recommend requesting removal directly through your county’s website.
Brian Clinger
Coldwell Banker Schmidt Realtors
(269) 397-3809
122 Total Sales
5 in Walker
$210K - $450K Price Range
Kyle Geenen
Coldwell Banker Woodland Schmidt
(616) 300-2318
676 Total Sales
3 in Walker
$700K - $855K Price Range
Gretchen Peters
Five Star Real Estate (Jenison)
(269) 397-4331
110 Total Sales
2 in Walker
$365,000 Price Range
Midge Nixon
REMAX Central
(231) 444-2423
129 Total Sales
2 in Walker
$400,000 Price Range
John Rice
Berkshire Hathaway HomeServices Michigan Real Estate (Cascade)
(616) 326-3376
125 Total Sales
1 in Walker
$325,000 Price
Angela Reid
Five Star Real Estate (Holland)
(231) 666-0479
112 Total Sales
2 in Walker
$305,000 Price Range
We collect this data history from publicly available records. To have your information removed, we recommend requesting removal directly through your county’s website.
| Date | Buyer | Sale Price | Title Company |
|---|---|---|---|
| $219,250 | Chicago Title | ||
| Essex Mary | $99,900 | None Available | |
| Mortgage Group Inc | $65,100 | Freibert & Mattingly Title G | |
| Citimortgage Inc | $73,742 | Attorney | |
| Prior William E | $83,900 | -- | |
| Pinter Robin | $81,000 | -- |
We collect this data history from publicly available records. To have your information removed, we recommend requesting removal directly through your county’s website.
| Date | Status | Borrower | Loan Amount |
|---|---|---|---|
| Previous Owner | $52,000 | ||
| Previous Owner | Prior William E | $85,500 |
We collect this data history from publicly available records. To have your information removed, we recommend requesting removal directly through your county’s website.
| Date | Event | Price | List to Sale | Price per Sq Ft | Prior Sale |
|---|---|---|---|---|---|
| 02/03/2026 02/03/26 | Rented | $2,100 | 0.0% | -- | |
| 12/03/2025 12/03/25 | For Rent | $2,100 | 0.0% | -- | |
| 10/17/2025 10/17/25 | Sold | $219,250 | +4.5% | $147 / Sq Ft | View Prior Sale |
| 09/20/2025 09/20/25 | Pending | -- | -- | -- | |
| 09/17/2025 09/17/25 | For Sale | $209,900 | -- | $141 / Sq Ft |
We collect this data history from publicly available records. To have your information removed, we recommend requesting removal directly through your county’s website.
| Year | Tax Paid | Tax Assessment Tax Assessment Total Assessment is a certain percentage of the fair market value that is determined by local assessors to be the total taxable value of land and additions on the property. | Land | Improvement |
|---|---|---|---|---|
| 2025 | $1,473 | $99,600 | $0 | $0 |
| 2024 | $14 | $83,000 | $0 | $0 |
| 2023 | $1,343 | $71,500 | $0 | $0 |
| 2022 | $1,444 | $54,300 | $0 | $0 |
| 2021 | $1,407 | $53,100 | $0 | $0 |
| 2020 | $1,235 | $52,200 | $0 | $0 |
| 2019 | $1,336 | $50,100 | $0 | $0 |
| 2018 | $1,336 | $46,900 | $0 | $0 |
| 2017 | $1,309 | $46,200 | $0 | $0 |
| 2016 | $1,166 | $45,100 | $0 | $0 |
| 2015 | $1,873 | $45,100 | $0 | $0 |
| 2013 | -- | $41,100 | $0 | $0 |
AN
Landlord's Agent in 2026
Allen Nederveld
Greenridge Realty (EGR)
(616) 458-3655
21 Total Sales
SK
Seller's Agent in 2025
Susan Kirchgessner
Greenridge Realty (EGR)
(616) 560-0693
47 Total Sales
RK
Seller Co-Listing Agent in 2025
Robert Kirchgessner Jr.
Greenridge Realty (EGR)
(616) 822-2889
45 Total Sales
Source: MichRIC
MLS Number: 25060520

APN: 41-13-11-281-005
Disclaimer: Certain information contained herein is derived from information provided by parties other than Homes.com. All information provided is deemed reliable, but is not guaranteed to be accurate and should be independently verified.
Information is deemed reliable but not guaranteed.
Copyright 2026 MichRIC, LLC. All rights reserved.
Ask me questions while you tour the home.