
Haibin Hayden
Hybrid Real Estate
(541) 743-7109
45 Total Sales
5 in Harlow
$340K - $630K Price Range
Estimated Value: $355,417
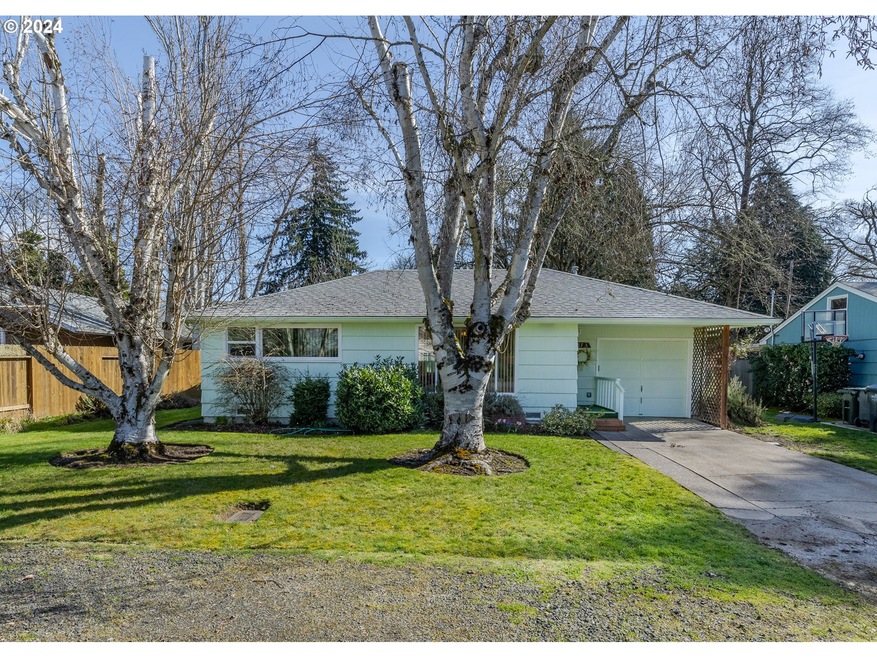
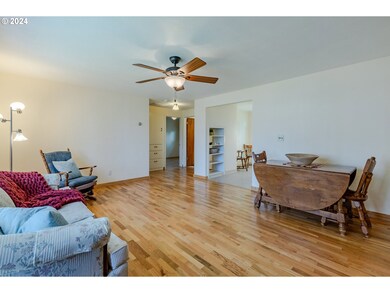
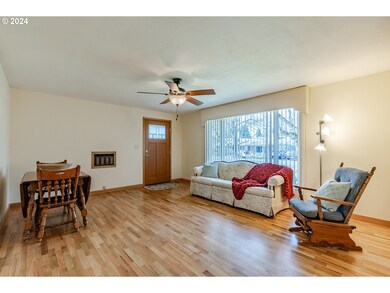
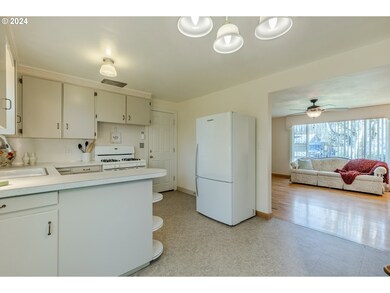
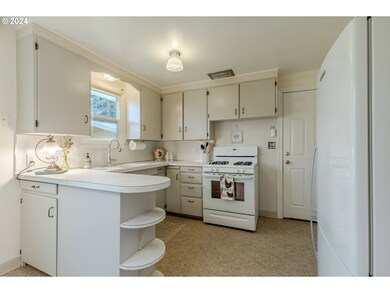
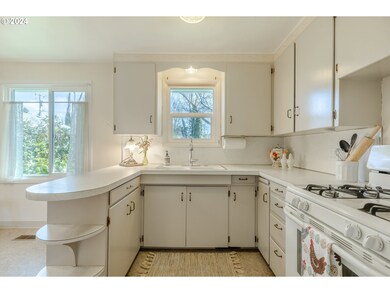
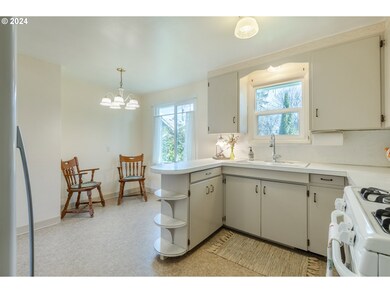
Fantastic location, Clean & move in ready. Enjoy this 1 level home that has been lovingly cared for & is waiting for a new owner to experience the ambiance of solid construction, great location & your very own park & garden with raised beds. Look at those beautiful hardwood floors! The studio is located off the garage & is a nice flex space for office, guest quarters, yoga or art. The garden shed has plenty of storage. The raised beds have established berries for your summer enjoyment.
Last Agent to Sell the Property
John L. Scott Eugene License #200902009 Listed on: 03/09/2024
We collect this data history from publicly available records. To have your information removed, we recommend requesting removal directly through your county’s website.
Haibin Hayden
Hybrid Real Estate
(541) 743-7109
45 Total Sales
5 in Harlow
$340K - $630K Price Range
Nadine Scott
Windermere RE Lane County
(458) 209-2644
66 Total Sales
1 in Harlow
$649,000 Price
Laura Gillott
KELLER WILLIAMS REALTY MID-WILLAMETTE - GILLOTT TEAM
(541) 918-3895
1,631 Total Sales
3 in Harlow
$500K - $595K Price Range
Gary Raze
RE/MAX Integrity
(541) 359-3408
155 Total Sales
6 in Harlow
$194K - $830K Price Range
Tyler Head
Turning Point Realty Group
(458) 221-9670
90 Total Sales
2 in Harlow
$435K - $900K Price Range
Scott Hartzell
WONDERLAND REALTY, INC
(458) 221-4156
104 Total Sales
3 in Harlow
$212K - $723K Price Range
We collect this data history from publicly available records. To have your information removed, we recommend requesting removal directly through your county’s website.
| Date | Buyer | Sale Price | Title Company |
|---|---|---|---|
| $359,000 | Western Title | ||
| Webb Ellen Anne | -- | None Available | |
| Webb Ellen Anne | $182,500 | First American Title |
We collect this data history from publicly available records. To have your information removed, we recommend requesting removal directly through your county’s website.
| Date | Status | Borrower | Loan Amount |
|---|---|---|---|
| Open | $206,000 | ||
| Previous Owner | Webb Ellen Anne | $40,000 |
We collect this data history from publicly available records. To have your information removed, we recommend requesting removal directly through your county’s website.
| Date | Event | Price | List to Sale | Price per Sq Ft |
|---|---|---|---|---|
| 04/05/2024 04/05/24 | Sold | $359,000 | 0.0% | $445 / Sq Ft |
| 03/12/2024 03/12/24 | Pending | -- | -- | -- |
| 03/09/2024 03/09/24 | For Sale | $359,000 | -- | $445 / Sq Ft |
We collect this data history from publicly available records. To have your information removed, we recommend requesting removal directly through your county’s website.
| Year | Tax Paid | Tax Assessment Tax Assessment Total Assessment is a certain percentage of the fair market value that is determined by local assessors to be the total taxable value of land and additions on the property. | Land | Improvement |
|---|---|---|---|---|
| 2025 | $3,074 | $157,768 | ||
| 2024 | $3,036 | $153,173 | ||
| 2023 | $3,036 | $148,712 | $0 | $0 |
| 2022 | $2,844 | $144,381 | $0 | $0 |
| 2021 | $2,671 | $140,176 | $0 | $0 |
| 2020 | $2,681 | $136,094 | $0 | $0 |
| 2019 | $2,589 | $132,131 | $0 | $0 |
| 2018 | $2,437 | $124,547 | $0 | $0 |
| 2017 | $2,328 | $124,547 | $0 | $0 |
| 2016 | $2,270 | $120,919 | $0 | $0 |
| 2015 | $2,204 | $117,397 | $0 | $0 |
| 2014 | $2,132 | $113,978 | $0 | $0 |
HC
Seller's Agent in 2024
Holly Carothers
John L. Scott Eugene
(541) 302-9053
3 in this area
44 Total Sales
MS
Buyer's Agent in 2024
Min Yi Su
United Real Estate Properties
(541) 515-0103
1 in this area
31 Total Sales
Source: Regional Multiple Listing Service (RMLS)
MLS Number: 23377337
APN: 0185700
Disclaimer: Certain information contained herein is derived from information provided by parties other than Homes.com. All information provided is deemed reliable, but is not guaranteed to be accurate and should be independently verified.
The content relating to real estate for sale on this web site comes in part from the IDX program of the RMLS™ of Portland, Oregon. Real estate listings held by brokerage firms other than Ten-X are marked with the RMLS™ logo, and detailed information about these properties includes the names of the listing brokers. Listing content is copyright © 2026 RMLS™, Portland, Oregon. Some properties which appear for sale on this web site may subsequently have sold or may no longer be available. All information provided is deemed reliable but is not guaranteed and should be independently verified.
Ask me questions while you tour the home.