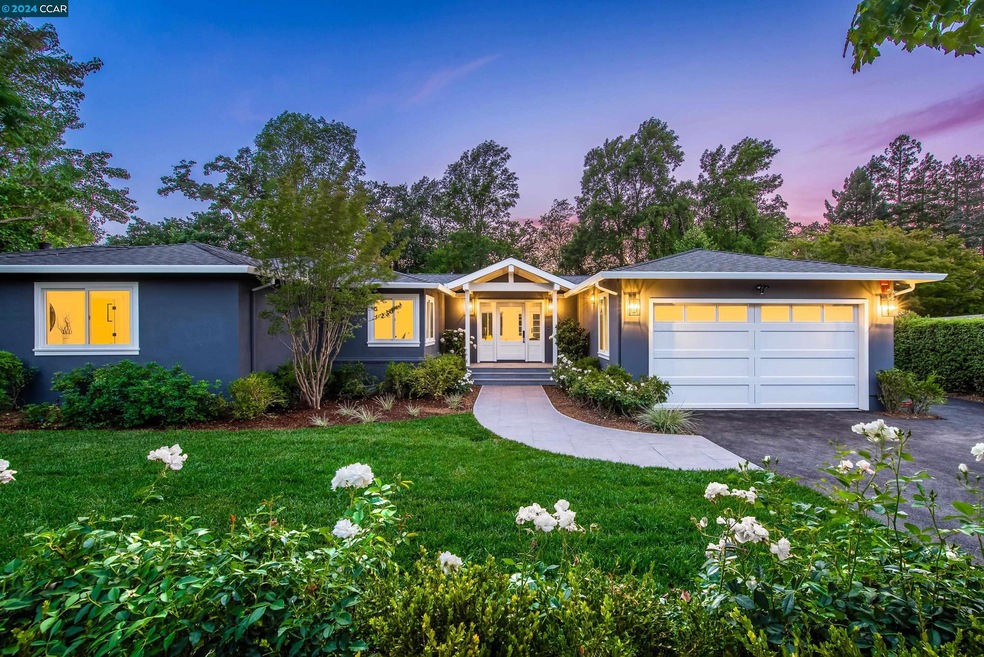
NOT LISTED FOR SALE

Estimated Value: $3,706,000 - $4,652,000

5 Beds
4.5 Baths
4,082 Sq Ft
$1,040/Sq Ft Est. Value

Sale Details

Date Sold: August 9, 2024

Last sale price $4,425,000 $1,084 Per Sq Ft

Est. 4% decrease in value since last sale

Current estimated payment $27,487 / mo

7 Days on Market

Highlights

  • RV or Boat Parking
  • View of Trees or Woods
  • Private Lot
  • Custom Home
  • Updated Kitchen
  • Living Room with Fireplace

About This Home

As of August 2024

Nestled within Lafayette Trails', this gated 4082 sqft single-level residence redefines elegant living & seamless indoor/outdoor entertaining. Completely remodeled and expanded in 2024, the open floor plan integrates distinct living & dining areas around a chef’s kitchen boasting a Quartz island, custom cabinetry, top-tier appliances & designer fixtures. A light-filled pantry & secondary freezer offer ample storage. The main living area features a gas fireplace and flows to a wraparound patio for al fresco dining. A family room with wet bar & additional flex space cater to leisure and play. The luxurious primary suite includes a soaking tub & oversized closet, while three additional bedrooms, including another ensuite, and a fifth bedroom in-law with gas fireplace and oversized closet offer comfort and privacy for all. French doors blur the lines between indoors & out, leading to a tranquil outdoor oasis with a built-in gas fire pit amidst mature landscaping & 29 fruit trees. Additional highlights include a home office, laundry room, wine storage, mudroom, upgraded AT&T Fiber, 3 HVAC systems, & much more. Steps to top-rated Lafayette schools, Lafayette trail & downtown shops, this home offers unmatched refinement and convenience, promising a lifestyle of unparalleled luxury.

Last Agent to Sell the Property

Brian Rochford

Rochford Real Estate License #01470068 Listed on: 07/08/2024

Last Buyer's Agent

Kelly Crawford

Vanguard Properties License #01327015

Range of Values:

--
Value Increase
--
Percent Increase
--
Adjusted for Inflation
Collateral Analytics

Collateral Analytics Collateral Analytics AVMs (Automated Valuation Model) employ a number of statistical approaches combined with neighborhood-specific comparable selection guarantees the most up-to-date and precise valuations.

Not Available

Collateral Analytics does not have data for the current month. Please view the chart for historical values.

ICE

ICE Mortgage Technology ICE Mortgage Technology’s AVM (Automated Valuation Model) is a state-of-the-art online residential property valuation tool that provides a quick and accurate estimate of the value of almost any home in the U.S.

Not Available

ICE Mortgage Technology does not have data for the current month. Please view the chart for historical values.

First American

First American First American Data & Analytics’ next-generation AVM combines unrivaled data assets with a blended ensemble of valuation models to produce highly accurate, reliable valuations you can trust.

Not Available

First American does not have data for the current month. Please view the chart for historical values.

Quantarium

Quantarium Quantarium’s valuation service, repeatedly proven the industry’s most accurate and comprehensive, is supercharged with a self-learning and auto-tuning AI engine that continually becomes smarter and more accurate as it processes daily inputs from the industry’s leading RE data lake.

Not Available

Quantarium does not have data for the current month. Please view the chart for historical values.

Average Value
Not Available
List Price
Sold Price
Create a Home Valuation Report for This Property
The Home Valuation Report is an in-depth analysis detailing your home's value as well as a comparison with similar homes in the area

Home Details

Home Type

  • Single Family

Year Built

  • Built in 1949

Lot Details

  • 19,950 Sq Ft Lot
  • Front Yard Fenced and Back Yard
  • Landscaped
  • Private Lot
  • Rectangular Lot
  • Sprinklers Throughout Yard
  • Garden

Parking

  • 2 Car Direct Access Garage
  • Garage Door Opener
  • RV or Boat Parking

Property Views

  • Woods
  • Trees

Home Design

  • Custom Home
  • Shingle Roof
  • Stucco

Interior Spaces

  • 1-Story Property
  • Sound System
  • Gas Fireplace
  • Double Pane Windows
  • Family Room
  • Living Room with Fireplace
  • 2 Fireplaces
  • Dining Area
  • Home Office
  • Recreation Room
  • Bonus Room
  • Washer and Dryer Hookup

Kitchen

  • Updated Kitchen
  • Eat-In Kitchen
  • Double Oven
  • Gas Range
  • Free-Standing Range
  • Microwave
  • Plumbed For Ice Maker
  • Dishwasher
  • Kitchen Island
  • Stone Countertops
  • Disposal

Flooring

  • Wood
  • Tile

Bedrooms and Bathrooms

  • 5 Bedrooms
  • In-Law or Guest Suite
  • Solar Tube

Home Security

  • Security Gate
  • Fire Sprinkler System

Utilities

  • Forced Air Zoned Heating and Cooling System
  • Heat Pump System
  • Tankless Water Heater

Additional Features

  • Pre-Wired For Photovoltaic Solar
  • Outdoor Storage

Community Details

  • No Home Owners Association
  • Contra Costa Association
  • Trails Area Subdivision

Listing and Financial Details

  • Assessor Parcel Number 2390100150

Home Details

Home Type

Single Family

Year Built

Built in 1949

Lot Details

0.46 Acres

Parking

2

Listing Details

  • Stories: 1
  • Year Built: 1949
  • Property Sub Type: Single Family Residence
  • Prop. Type: Residential
  • Lot Size Acres: 0.46
  • Subdivision Name: TRAILS AREA
  • Directions: St Mary's Rd / Solana
  • Architectural Style: Custom, Ranch
  • Carport Y N: No
  • Garage Yn: Yes
  • Unit Levels: One Story
  • New Construction: No
  • Green Power: Solar Plumbed
  • Skirt: ["Brick"]
  • ResoPropertyType: Residential
  • ResoBuildingAreaSource: Other
  • Special Features: VirtualTour

Interior Features

  • Flooring: Hardwood Flrs Throughout, Tile
  • Basement: Crawl Space
  • Appliances: Dishwasher, Double Oven, Disposal, Gas Range, Plumbed For Ice Maker, Microwave, Free-Standing Range, Refrigerator, Tankless Water Heater
  • Other Equipment: See Remarks
  • Accessibility Features: Accessible Full Bath
  • Full Bathrooms: 4
  • Total Bedrooms: 5
  • Fireplace Features: Gas, Gas Starter, Living Room, Other
  • Fireplaces: 2
  • Fireplace: Yes
  • Interior Amenities: Au Pair, Bonus/Plus Room, Dining Area, Family Room, In-Law Floorplan, Office, Rec/Rumpus Room, Storage, Study, Counter - Solid Surface, Stone Counters, Eat-in Kitchen, Kitchen Island, Pantry, Updated Kitchen, Sound System, Solar Tube(s)
  • Window Features: Double Pane Windows
  • Room Kitchen Features: Counter - Solid Surface, Counter - Stone, Dishwasher, Double Oven, Eat In Kitchen, Garbage Disposal, Gas Range/Cooktop, Ice Maker Hookup, Island, Microwave, Pantry, Range/Oven Free Standing, Refrigerator, Updated Kitchen

Exterior Features

  • Roof: Shingle
  • Fencing: Fenced, Front Yard
  • Lot Features: Level, Premium Lot, Regular, Front Yard, Landscape Back, Landscape Front, Private, Security Gate
  • Pool Features: Possible Pool Site
  • Pool Private: No
  • View: Trees/Woods
  • View: Yes
  • Construction Type: Stucco
  • Exterior Features: Garden, Back Yard, Front Yard, Garden/Play, Sprinklers Automatic, Sprinklers Back, Sprinklers Front, Sprinklers Side, Storage, Entry Gate, Landscape Back, Landscape Front
  • Property Condition: Existing

Garage/Parking

  • Garage Spaces: 2
  • Attached Garage: Yes
  • Covered Parking Spaces: 2
  • Parking Features: Attached, Int Access From Garage, RV/Boat Parking, Garage Door Opener

Utilities

  • Heating: Forced Air, Heat Pump
  • Cooling: Zoned, Heat Pump
  • Laundry Features: Hookups Only, Laundry Room
  • Security: Fire Sprinkler System, Secured Access, Security Gate
  • Cooling Y N: Yes
  • Heating Yn: Yes
  • Electric: No Solar, Other Solar
  • Sewer: Public Sewer
  • Water Source: Public

Condo/Co-op/Association

  • Association Name: CONTRA COSTA
  • Association: No

Schools

  • Senior High School District: Acalanes (925) 280-3900

Lot Info

  • Lot Size Sq Ft: 19950
  • Parcel Number: 2390100150
  • ResoLotSizeUnits: Acres

Ownership History

We collect this data history from publicly available records. To have your information removed, we recommend requesting removal directly through your county’s website.

Date Name Owned For Owner Type

Purchase Details

Closed on
Sep 12, 2025
Sold by
Bought by
Current Estimated Value
$4,244,317

Home Financials for this Owner

Home Financials are based on the most recent Mortgage that was taken out on this home.
Original Mortgage
$3,318,750
Outstanding Balance
$3,284,138
Interest Rate
5.29%
Mortgage Type
New Conventional
Estimated Equity
$960,179

Purchase Details

Listed on
Jul 8, 2024
Closed on
Jul 29, 2024
Sold by
Bought by
Seller's Agent
Brian Rochford
Rochford Real Estate
Buyer's Agent
Kelly Crawford
Vanguard Properties
List Price
$4,250,000
Sold Price
$4,425,000
Premium/Discount to List
$175,000
4.12%
Views
12

Home Financials for this Owner

Home Financials are based on the most recent Mortgage that was taken out on this home.
Avg. Annual Appreciation
-2.08%
Original Mortgage
$3,540,000
Interest Rate
6.13%
Mortgage Type
New Conventional

Purchase Details

Closed on
Apr 7, 2016
Sold by
Bought by

Purchase Details

Closed on
May 30, 2006
Sold by
Bought by

Home Financials for this Owner

Home Financials are based on the most recent Mortgage that was taken out on this home.
Original Mortgage
$400,000
Interest Rate
6.56%
Mortgage Type
Purchase Money Mortgage

Purchase Details

Closed on
Jun 28, 2005
Sold by
Bought by

Home Financials for this Owner

Home Financials are based on the most recent Mortgage that was taken out on this home.
Original Mortgage
$200,000
Interest Rate
5.72%
Mortgage Type
Credit Line Revolving

Purchase Details

Closed on
May 19, 2003
Sold by
Bought by

Home Financials for this Owner

Home Financials are based on the most recent Mortgage that was taken out on this home.
Original Mortgage
$693,750
Interest Rate
5%
Mortgage Type
Purchase Money Mortgage

Purchase Details

Closed on
Apr 15, 1997
Sold by
Bought by
Source: Public Records

Home Values in the Area

Source: Public Records

Average Home Value in this Area


Source: Public Records

Agents Specializing in Tanglewood, CA

See All Agents

Purchase History

We collect this data history from publicly available records. To have your information removed, we recommend requesting removal directly through your county’s website.

Date Buyer Sale Price Title Company
-- None Listed On Document
$4,225,000 Chicago Title
-- Accommodation
-- Old Republic Title Company
-- --
$925,000 Chicago Title
-- Old Republic Title Company
Source: Public Records

Mortgage History

We collect this data history from publicly available records. To have your information removed, we recommend requesting removal directly through your county’s website.

Date Status Borrower Loan Amount
Open $3,318,750
Previous Owner $3,540,000
Previous Owner $1,500,000
Previous Owner $373,000
Previous Owner $450,000
Previous Owner $400,000
Previous Owner $200,000
Previous Owner $959,000
Previous Owner $787,500
Previous Owner $55,000
Previous Owner $693,750
Previous Owner $84,000
Previous Owner $300,000
Previous Owner $39,000
Previous Owner $118,000
Previous Owner $23,000
Source: Public Records

Property History

We collect this data history from publicly available records. To have your information removed, we recommend requesting removal directly through your county’s website.

Date Event Price List to Sale Price per Sq Ft
02/04/2025 02/04/25 Off Market $4,425,000 -- --
08/09/2024 08/09/24 Sold $4,425,000 +4.1% $1,084 / Sq Ft
07/15/2024 07/15/24 Pending -- -- --
07/08/2024 07/08/24 For Sale $4,250,000 -- $1,041 / Sq Ft
Source: Contra Costa Association of REALTORS®

Tax History

We collect this data history from publicly available records. To have your information removed, we recommend requesting removal directly through your county’s website.

Year Tax Paid Tax Assessment Tax Assessment Total Assessment is a certain percentage of the fair market value that is determined by local assessors to be the total taxable value of land and additions on the property. Land Improvement
2026 $50,170 $4,513,500 $2,040,000 $2,473,500
2025 $50,170 $4,425,000 $2,000,000 $2,425,000
2024 $22,880 $1,908,558 $1,242,648 $665,910
2023 $21,096 $1,743,685 $1,218,283 $525,402
2022 $20,775 $1,709,496 $1,194,396 $515,100
2021 $20,175 $1,675,977 $1,170,977 $505,000
2019 $19,767 $1,626,269 $1,136,247 $490,022
2018 $19,070 $1,594,382 $1,113,968 $480,414
2017 $18,744 $1,563,121 $1,092,126 $470,995
2016 $18,361 $1,528,500 $1,067,937 $460,563
2015 $16,175 $1,351,000 $943,921 $407,079
2014 $13,714 $1,115,000 $779,032 $335,968
Source: Public Records

Agents Affiliated with this Home

  • Section Image
  • Section Image
See All Agents

Map

Source: Contra Costa Association of REALTORS®

MLS Number: 41065610

Contra Costa Association of REALTORS®

APN: 239-010-015-0

Your Personal Tour Guide

Ask me questions while you tour the home.