


Verified badge confirms data from builder
8731 W Denton Ln Glendale, AZ 85305
Stonehaven Expedition CollectionEstimated payment $4,412/month
Total Views
10,680
5
Beds
4
Baths
2,718
Sq Ft
$246
Price per Sq Ft
Highlights
- New Construction
- Community Pool
- Park
- Gated Community
- Community Basketball Court
- Dining Room
About This Home
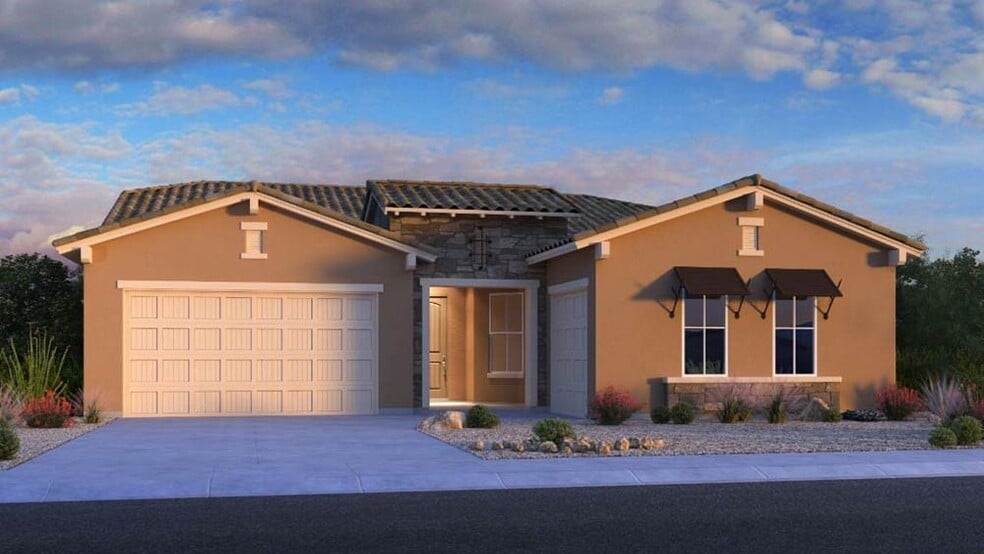
Welcome to the Adelaide at 8731 W Denton Lane in Stonehaven Expedition! This spacious single-story home offers 2,718 square feet of thoughtfully designed living with five bedrooms and four baths. The open-concept layout makes it easy to stay connected while cooking, entertaining, or enjoying family time. A split primary suite creates a private retreat, while generous secondary bedrooms provide comfort for kids or guests. Every detail is designed for convenience and style, making this home perfect for modern living. Experience the best of Glendale at Stonehaven Encore Collection, a master-planned community full of amenities. Hit the basketball courts, let little ones imaginations soar at the playground, dive into a shimmering pool and take in nature along meandering walking trails. Additional Highlights include: Multi Gen suite, cornerless multi-slider at gathering room, gourmet kitchen appliance package, upgraded cabinets and upgraded tile throughout. Photos are for representative purposes only. MLS# 6946447
Home Details
Home Type
- Single Family
Year Built
- Built in 2026 | New Construction
- Expected Delivery March 2026
Lot Details
- Minimum 5,001 Sq Ft Lot
- Minimum 45 Ft Wide Lot
HOA Fees
- $98 Monthly HOA Fees
Parking
- 2 Car Garage
- Front Facing Garage
Taxes
- 0.63% Estimated Total Tax Rate
Interior Spaces
- 1-Story Property
- Dining Room
Bedrooms and Bathrooms
- 5 Bedrooms
- 4 Full Bathrooms
Community Details
Overview
- Greenbelt
Recreation
- Community Basketball Court
- Community Playground
- Community Pool
- Park
- Trails
Security
- Gated Community
Matterport 3D Tour
Map
Move In Ready Homes with Adelaide Plan
Other Move In Ready Homes in Stonehaven Expedition Collection
About the Builder
Taylor Morrison was formed in 2007 through the merger of Taylor Woodrow and Morrison Homes, bringing together homebuilding legacies that stretch back more than a century. The company designs and builds new homes and planned communities for entry-level, move-up, and resort lifestyle buyers, while also serving renters through Yardly and related brands. Taylor Morrison also provides home financing services through its affiliated lending business and develops sustainable communities across major U.S. growth markets. The business presents itself as a national homebuilder and developer with a broad consumer reach and a long operating history.
Frequently Asked Questions
How many homes are planned at Stonehaven Expedition Collection
What are the HOA fees at Stonehaven Expedition Collection?
What is the tax rate at Stonehaven Expedition Collection?
How many floor plans are available at Stonehaven Expedition Collection?
How many move-in ready homes are available at Stonehaven Expedition Collection?
Nearby Homes
- 5382 N 82nd Ave Unit 224
- 7241 W Maryland Ave Unit A
- 8654 W Earll Dr Unit 41
- 0 W Camelback Rd
- 6866 W Indian School A -- Unit 1
- 6312 N 64th Dr Unit 2
- 6312 N 64th Dr Unit 2
- 6312 N 64th Dr Unit 1
- 6632 W Myrtle Ave Unit 30
- 0 N 107th Ave
- 6502 W Thomas Rd
- 5544 N 59th Ave
- 6801 N 59th Ave Unit 42-46
- 6826 N 59th Dr Unit 5
- 6219 W Glendale Ave Unit 3
- 12360 W Indian School Rd
- 5811 W Northview Ave Unit 4
- 6942 W Olive Ave Unit 114
- 6942 W Olive Ave Unit 73
- 10201 N 99th Ave Unit 2
- Stonehaven Expedition Collection
- Stonehaven Encore Collection
- Stonehaven Discovery Collection
- Bethany Grove
- Western Garden - Cottage
- Western Garden - Horizon
- Western Garden - Destiny
- The Trails
- Parkside Villas Collection
- Parkside Almeria Collection
- Parkside Rio Vista Collection
- Western Garden - Discovery
- Western Garden - Gateway
- Western Garden - Crest
- Western Garden - Premier
- Parkside Los Cielos Collection
- Acclaim - Redwood Valley
- Western Garden - Reflection
- Acclaim - Ridgeline
- Legacy Place
Builder
Your Personal Tour Guide
Ask me questions while you tour the home.