
Jennifer Villarreal
Villa Realty
(414) 404-6434
53 Total Sales
1 in Conrad Gardens
$89,900 Price
Estimated Value: $228,954
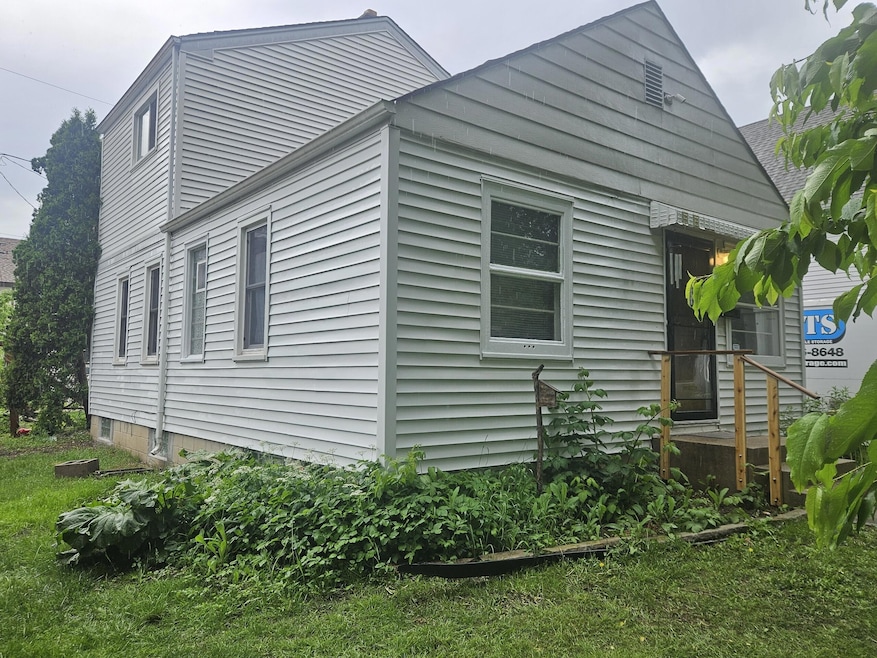
Charming 3-Bedroom, 1-Bath Cape Cod in West Allis! This cozy home features 1 bedroom on the main floor and 2 additional bedrooms upstairs. The welcoming living room leads into a dedicated dining room, perfect for gatherings and family meals. The kitchen offers plenty of cabinet space and natural light. Enjoy a spacious backyard ideal for outdoor entertaining. Conveniently located near parks, schools, and local shops with easy freeway access! Don't forget cherry trees, apple trees, rhubarb, and raspberries!
Last Agent to Sell the Property
Lannon Stone Realty LLC License #48875-90 Listed on: 06/08/2025
We collect this data history from publicly available records. To have your information removed, we recommend requesting removal directly through your county’s website.
Jennifer Villarreal
Villa Realty
(414) 404-6434
53 Total Sales
1 in Conrad Gardens
$89,900 Price
DaMara Bolton
Keller Williams Realty-Lake Country
(414) 404-9533
118 Total Sales
1 in Conrad Gardens
$229,900 Price
The Combs Team *
RE/MAX Lakeside-Central
(262) 333-0309
136 Total Sales
1 in Conrad Gardens
$280,000 Price
Tony Wendorf & Associates Team*
Keller Williams Realty-Lake Country
(262) 912-1849
613 Total Sales
1 in Conrad Gardens
$393,000 Price
Adam Weir
Shorewest Realtors, Inc.
(262) 381-2641
131 Total Sales
1 in Conrad Gardens
$265,000 Price
Christopher Poniewaz
Homestead Realty, Inc
(414) 710-2082
85 Total Sales
1 in Conrad Gardens
$282,000 Price
We collect this data history from publicly available records. To have your information removed, we recommend requesting removal directly through your county’s website.
| Date | Buyer | Sale Price | Title Company |
|---|---|---|---|
| $220,000 | Prism Title | ||
| $109,000 | None Available | ||
| $50,000 | None Available | ||
| -- | None Available | ||
| -- | None Available |
We collect this data history from publicly available records. To have your information removed, we recommend requesting removal directly through your county’s website.
| Date | Status | Borrower | Loan Amount |
|---|---|---|---|
| Open | $7,700 | ||
| Open | $215,700 | ||
| Previous Owner | $75,000 | ||
| Previous Owner | $87,200 |
We collect this data history from publicly available records. To have your information removed, we recommend requesting removal directly through your county’s website.
| Date | Event | Price | List to Sale | Price per Sq Ft |
|---|---|---|---|---|
| 07/28/2025 07/28/25 | Sold | $220,000 | +10.1% | $214 / Sq Ft |
| 06/09/2025 06/09/25 | Pending | -- | -- | -- |
| 06/08/2025 06/08/25 | For Sale | $199,900 | -- | $194 / Sq Ft |
We collect this data history from publicly available records. To have your information removed, we recommend requesting removal directly through your county’s website.
| Year | Tax Paid | Tax Assessment Tax Assessment Total Assessment is a certain percentage of the fair market value that is determined by local assessors to be the total taxable value of land and additions on the property. | Land | Improvement |
|---|---|---|---|---|
| 2025 | $2,836 | $151,600 | $26,800 | $124,800 |
| 2024 | $2,836 | $151,600 | $26,800 | $124,800 |
| 2023 | $3,181 | $122,300 | $17,500 | $104,800 |
| 2022 | $3,213 | $122,300 | $17,500 | $104,800 |
| 2021 | $3,133 | $122,300 | $17,500 | $104,800 |
| 2020 | $3,198 | $122,300 | $17,500 | $104,800 |
| 2019 | $3,073 | $122,300 | $17,500 | $104,800 |
| 2018 | $3,132 | $122,300 | $17,500 | $104,800 |
| 2017 | $3,558 | $122,300 | $17,500 | $104,800 |
| 2016 | $3,153 | $122,300 | $17,500 | $104,800 |
| 2015 | $3,298 | $122,300 | $17,500 | $104,800 |
| 2014 | $3,151 | $122,300 | $17,500 | $104,800 |
Seller's Agent in 2025
Todd Wage
Lannon Stone Realty LLC
(414) 840-3982
1 in this area
98 Total Sales
A
Buyer's Agent in 2025
Andrew Johnson
Keller Williams Realty-Milwaukee Southwest
(414) 640-7448
1 in this area
46 Total Sales
Source: Metro MLS
MLS Number: 1921400
APN: 452-0470-000
Disclaimer: Certain information contained herein is derived from information provided by parties other than Homes.com. All information provided is deemed reliable, but is not guaranteed to be accurate and should be independently verified.
IDX information is provided exclusively for personal, non-commercial use, and may not be used for any purpose other than to identify prospective properties consumers may be interested in purchasing.
IDX listing data provided by Multiple Listing Service, Inc. Information is supplied by seller and other third parties and has not been verified.
Copyright 2026 – Multiple Listing Service, Inc. – All Rights Reserved.
Ask me questions while you tour the home.