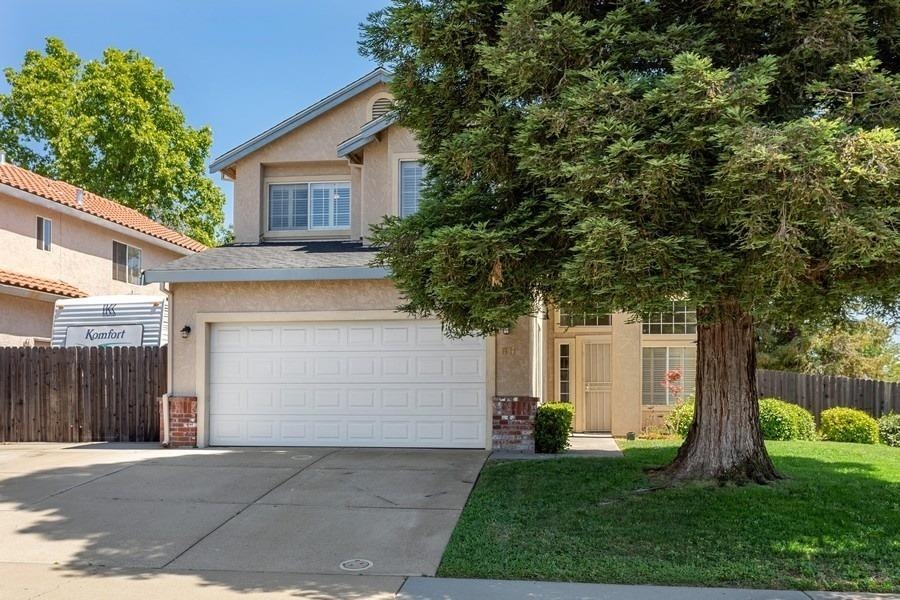
NOT LISTED FOR SALE

8737 Longspur Way Antelope, CA 95843

Antelope Area

Estimated Value: $510,256

3 Beds
2.5 Baths
1,670 Sq Ft
$306/Sq Ft Est. Value

Sale Details

Date Sold: June 28, 2019

Last sale price $360,000 $216 Per Sq Ft

Est. 42% increase in value since last sale

Current estimated payment $3,149 / mo

8 Days on Market

Highlights

  • No HOA
  • Bathtub with Shower
  • Gas Log Fireplace
  • Covered Patio or Porch
  • Central Heating

About This Home

As of June 2019

This charming Antelope home sits on a corner lot in a quiet neighborhood near parks, schools, and other wonderful amenities! Features 3 bedrooms, 2.5 bathrooms, and a functional, light filled layout. Enjoy the vaulted ceilings and plantation shutters in the living room and dining area that flow seamlessly into the kitchen, complete with a breakfast nook, pantry, dual ovens, and a bay window. Cozy up to the brick fireplace in the family room that leads out to the expansive back yard with concrete patio, and RV parking. The master suite offers dual vanities, separate tub and shower, and walk-in closet. This home has spa hook up and a water softener. With one owner, and many updates, this home is truly a must see!

Last Agent to Sell the Property

Vanessa Pymont

Windermere Signature Properties Roseville/Granite Bay License #01991564 Listed on: 06/12/2019

Last Buyer's Agent

Chuck Klein

Grace Lending Corp License #01011906

Grace Lending Corp

Home Details

Home Type

  • Single Family

Year Built

  • Built in 1991 | Remodeled

Lot Details

  • 6,416

Parking

  • 2 Car Garage

Home Design

  • Slab Foundation
  • Composition Roof

Interior Spaces

  • 1,670 Sq Ft Home
  • 2-Story Property
  • Gas Log Fireplace

Bedrooms and Bathrooms

  • 3 Bedrooms
  • Bathtub with Shower

Additional Features

  • Covered Patio or Porch
  • 6,416 Sq Ft Lot
  • Central Heating

Community Details

  • No Home Owners Association

Listing and Financial Details

  • Assessor Parcel Number 203-1240-107-0000

Home Details

Home Type

Single Family

Year Built

Built in 1991 | Remodeled

Lot Details

6,416 Sq Ft Lot

Parking

2

Listing Details

  • Property Type: Residential
  • Subtype Description: Detached
  • Property Subtype 1: Single Family Residence
  • Remodeled Updated: Yes
  • Year Built: 1991
  • Stories: 2
  • Remodeled/Updated Desc: Bath 0-5YR,Bed 0-5YR,Kitchen 0-5YR,Other-Rmks 0-5YR
  • Special Features: None
  • Property Sub Type: Detached

Interior Features

  • Appliances: Double Oven,Electric Cook Top
  • Fireplace Features: Gas Log
  • Fireplaces: 1
  • Flooring: Carpet,Tile
  • Master Bathroom Features: Shower Stall(s),Tub,Walk-In Closet
  • Bathroom Features: Tub w/Shower Over
  • Bathrooms: 3.00
  • Dining Room Features: Dining/Living Combo,Space in Kitchen
  • Kitchen Features: Granite Counter,Pantry Closet
  • Room Type: Baths Other,Family Room,Master Bathroom,Master Bedroom
  • Price Per Square Foot: 215.57
  • Square Footage: 1670
  • Window Features: Dual Pane Full,Window Coverings

Exterior Features

  • Construction Materials: Frame,Stucco
  • Disclosures/Documents: CC&Rs,Pest Certification Available,Pest Control Report Available
  • Foundation: Slab
  • Horse Property: No
  • Listing Price: 349950.00
  • Lot Features: Auto Sprinkler Front,Curb(s)/Gutter(s)
  • Patio And Porch Features: Covered Patio
  • Pool: No
  • Property Condition: Updated/Remodeled
  • Roof: Composition

Garage/Parking

  • Garage Spaces: 2
  • Parking Features: Boat Storage,RV Access,RV Possible

Utilities

  • Security: Carbon Mon Detector,Smoke Detector
  • Sewer: In & Connected
  • Utilities: All Public
  • Cooling: Ceiling Fan(s),Central
  • Heating: Central
  • Laundry Features: Cabinets,Inside Room
  • Water Source: Public

Condo/Co-op/Association

  • Association: No

Schools

  • Senior High School District: Roseville Joint

Lot Info

  • Zoning Description: RES
  • Irrigation: None
  • Lot Size Acres: 0.1473
  • Lot Size Sq Ft: 6416

Tax Info

  • Assessor Parcel Number: 203-1240-107-0000
  • Bonds/Assessments/Taxes: Unknown

MLS Schools

  • School District (County): Sacramento

Ownership History

We collect this data history from publicly available records. To have your information removed, we recommend requesting removal directly through your county’s website.

Date Name Owned For Owner Type

Purchase Details

Listed on
Jun 12, 2019
Closed on
Jun 27, 2019
Sold by
Bought by
Seller's Agent
Vanessa Pymont
Windermere Signature Properties Roseville/Granite Bay
Buyer's Agent
Chuck Klein
Grace Lending Corp
List Price
$349,950
Sold Price
$360,000
Premium/Discount to List
$10,050
2.87%
Current Estimated Value
$510,256

Home Financials for this Owner

Home Financials are based on the most recent Mortgage that was taken out on this home.
Estimated Appreciation
$150,256
Avg. Annual Appreciation
5.06%
Original Mortgage
$349,200
Interest Rate
4%
Mortgage Type
New Conventional

Purchase Details

Closed on
Mar 2, 2017
Sold by
Bought by

Purchase Details

Closed on
Apr 27, 2006
Sold by
Bought by

Home Financials for this Owner

Home Financials are based on the most recent Mortgage that was taken out on this home.
Original Mortgage
$63,500
Interest Rate
6.29%
Mortgage Type
Credit Line Revolving

Purchase Details

Closed on
Aug 29, 2005
Sold by
Bought by

Home Financials for this Owner

Home Financials are based on the most recent Mortgage that was taken out on this home.
Original Mortgage
$331,500
Interest Rate
5.64%
Mortgage Type
Fannie Mae Freddie Mac

Purchase Details

Closed on
Oct 29, 2004
Sold by
Bought by

Home Financials for this Owner

Home Financials are based on the most recent Mortgage that was taken out on this home.
Original Mortgage
$275,900
Interest Rate
5.79%
Mortgage Type
New Conventional

Purchase Details

Closed on
Apr 29, 2003
Sold by
Bought by

Home Financials for this Owner

Home Financials are based on the most recent Mortgage that was taken out on this home.
Original Mortgage
$237,500
Interest Rate
5.71%
Mortgage Type
Unknown

Purchase Details

Closed on
Sep 5, 2001
Sold by
Bought by

Home Financials for this Owner

Home Financials are based on the most recent Mortgage that was taken out on this home.
Original Mortgage
$178,500
Interest Rate
7%

Purchase Details

Closed on
Aug 23, 2001
Sold by
Bought by

Home Financials for this Owner

Home Financials are based on the most recent Mortgage that was taken out on this home.
Original Mortgage
$178,500
Interest Rate
7%
Source: Public Records
Create a Home Valuation Report for This Property
The Home Valuation Report is an in-depth analysis detailing your home's value as well as a comparison with similar homes in the area

Home Values in the Area

Source: Public Records

Average Home Value in this Area


Source: Public Records

Purchase History

We collect this data history from publicly available records. To have your information removed, we recommend requesting removal directly through your county’s website.

Date Buyer Sale Price Title Company
$360,000 Chicago Title Company
-- None Available
-- First American Title Lenders
-- Financial Title Company
-- New Century Title Company
-- --
-- Fidelity National Title Co
-- --
Source: Public Records

Mortgage History

We collect this data history from publicly available records. To have your information removed, we recommend requesting removal directly through your county’s website.

Date Status Borrower Loan Amount
Open $352,000
Closed $349,200
Previous Owner $63,500
Previous Owner $331,500
Previous Owner $275,900
Previous Owner $237,500
Previous Owner $41,500
Previous Owner $178,500
Previous Owner $138,750
Source: Public Records

Property History

We collect this data history from publicly available records. To have your information removed, we recommend requesting removal directly through your county’s website.

Date Event Price List to Sale Price per Sq Ft
06/28/2019 06/28/19 Sold $360,000 +2.9% $216 / Sq Ft
06/20/2019 06/20/19 Pending -- -- --
06/12/2019 06/12/19 For Sale $349,950 -- $210 / Sq Ft
Source: MetroList

Tax History

We collect this data history from publicly available records. To have your information removed, we recommend requesting removal directly through your county’s website.

Year Tax Paid Tax Assessment Tax Assessment Total Assessment is a certain percentage of the fair market value that is determined by local assessors to be the total taxable value of land and additions on the property. Land Improvement
2026 $4,419 $409,613 $96,712 $312,901
2025 $4,419 $401,582 $94,816 $306,766
2024 $4,322 $393,708 $92,957 $300,751
2023 $4,276 $385,989 $91,135 $294,854
2022 $4,284 $378,422 $89,349 $289,073
2021 $4,308 $371,003 $87,598 $283,405
2020 $4,276 $367,200 $86,700 $280,500
2019 $2,749 $237,597 $63,394 $174,203
2018 $2,652 $232,939 $62,151 $170,788
2017 $2,613 $228,373 $60,933 $167,440
2016 $2,546 $223,896 $59,739 $164,157
2015 $2,500 $220,534 $58,842 $161,692
2014 $2,460 $216,215 $57,690 $158,525
Source: Public Records

Agents Affiliated with this Home

  • Section Image
  • Section Image
See All Agents

Map

Source: MetroList

MLS Number: 19040320

MetroList

APN: 203-1240-107

Your Personal Tour Guide

Ask me questions while you tour the home.