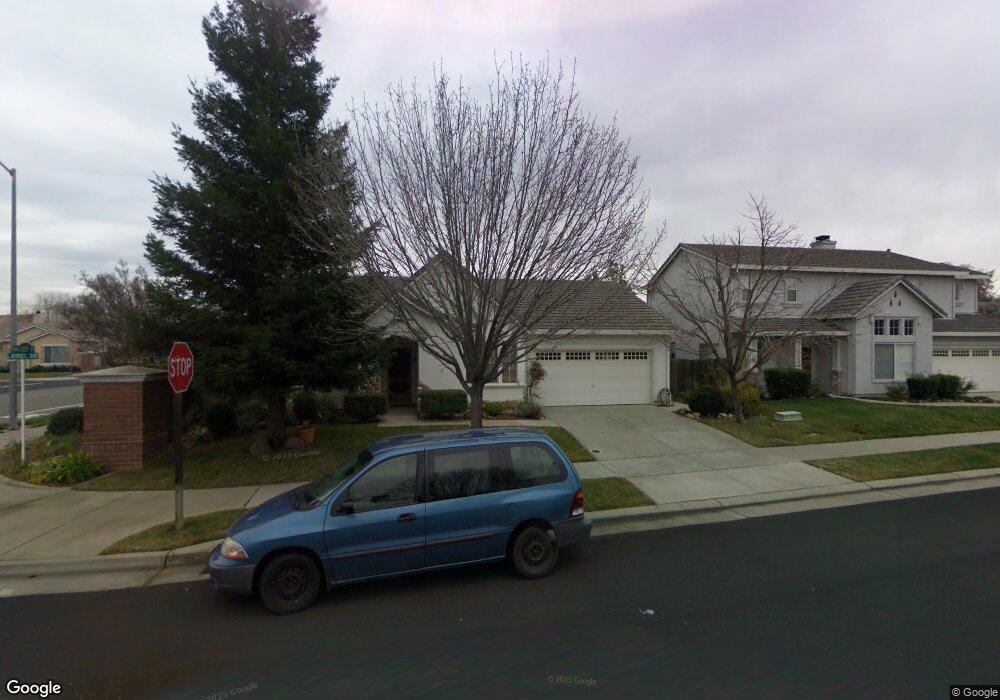
874 Laurel Dr Roseville, CA 95678
Highland Reserve NeighborhoodEstimated Value: $530,039 - $579,000
About This Home
This home is located at 874 Laurel Dr, Roseville, CA 95678 and is currently estimated at $556,010, approximately $414 per square foot. 874 Laurel Dr is a home located in Placer County with nearby schools including Vencil Brown Elementary, George A. Buljan Middle School, and Roseville High School.
Ownership History
We collect this data history from publicly available records. To have your information removed, we recommend requesting removal directly through your county’s website.
Purchase Details
Purchase Details
Home Financials for this Owner
Home Financials are based on the most recent Mortgage that was taken out on this home.Purchase Details
Home Financials for this Owner
Home Financials are based on the most recent Mortgage that was taken out on this home.Purchase Details
Home Financials for this Owner
Home Financials are based on the most recent Mortgage that was taken out on this home.Purchase Details
Home Financials for this Owner
Home Financials are based on the most recent Mortgage that was taken out on this home.Purchase Details
Home Financials for this Owner
Home Financials are based on the most recent Mortgage that was taken out on this home.Home Values in the Area
Average Home Value in this Area
Purchase History
We collect this data history from publicly available records. To have your information removed, we recommend requesting removal directly through your county’s website.
| Date | Buyer | Sale Price | Title Company |
|---|---|---|---|
| -- | None Available | ||
| -- | Placer Title Company | ||
| -- | None Available | ||
| -- | Commonwealth Land Title Co | ||
| -- | Commerce Title | ||
| -- | Commerce Title | ||
| $148,000 | First American Title |
Mortgage History
We collect this data history from publicly available records. To have your information removed, we recommend requesting removal directly through your county’s website.
| Date | Status | Borrower | Loan Amount |
|---|---|---|---|
| Open | $174,282 | ||
| Closed | $200,716 | ||
| Closed | $199,447 | ||
| Closed | $67,000 | ||
| Closed | $38,000 | ||
| Closed | $13,947 | ||
| Closed | $142,450 |
Tax History
We collect this data history from publicly available records. To have your information removed, we recommend requesting removal directly through your county’s website.
| Year | Tax Paid | Tax Assessment Tax Assessment Total Assessment is a certain percentage of the fair market value that is determined by local assessors to be the total taxable value of land and additions on the property. | Land | Improvement |
|---|---|---|---|---|
| 2026 | $3,818 | $359,014 | $123,275 | $235,739 |
| 2025 | $3,818 | $351,975 | $120,858 | $231,117 |
| 2023 | $3,764 | $338,310 | $116,166 | $222,144 |
| 2022 | $3,700 | $331,678 | $113,889 | $217,789 |
| 2021 | $3,614 | $325,175 | $111,656 | $213,519 |
| 2020 | $3,600 | $321,842 | $110,512 | $211,330 |
| 2019 | $3,550 | $315,533 | $108,346 | $207,187 |
| 2018 | $3,417 | $309,347 | $106,222 | $203,125 |
| 2017 | $3,378 | $303,283 | $104,140 | $199,143 |
| 2016 | $3,960 | $297,338 | $102,099 | $195,239 |
| 2015 | $3,921 | $292,873 | $100,566 | $192,307 |
| 2014 | $3,627 | $262,000 | $90,000 | $172,000 |
Map
- 385 Summer Grove Cir
- 43 Kingsbury Ct
- 133 Paradise View Ct
- 224 Pinecrest Ct
- 484 Caldarella Cir
- 336 Wildflower Dr
- 549 Fifteen Mile Dr
- 238 Firestone Dr
- 349 Brennen Cir
- 1272 Trehowell Dr
- 425 Crescent Dr
- 79 Chambord Way
- 88 Talmont Cir
- 76 Chambord Way
- 181 Talmont Cir Unit 176
- 195 Diamond Oaks Rd
- 648 Spaulding Dr
- 745 Arabesque Cir
- 315 Diamond Oaks Rd
- 325 Diamond Oaks Rd
- 21 Logan Ct
- 377 Summer Grove Cir
- 22 Clancy Ct
- 12 Logan Ct
- 29 Logan Ct
- 376 Summer Grove Cir
- 384 Summer Grove Cir
- 20 Logan Ct
- 368 Summer Grove Cir
- 30 Clancy Ct
- 28 Logan Ct
- 392 Summer Grove Cir
- 37 Logan Ct
- 15 Clancy Ct
- 360 Summer Grove Cir
- 11 Madison Ct
- 240 Summer Grove Cir Unit CI
- 240 Summer Grove Cir
- 232 Summer Grove Cir
- 19 Madison Ct
Ask me questions while you tour the home.