
Julie Roback
Baird & Warner
(224) 279-6533
273 Total Sales
2 in College Green
$242K - $246K Price Range


Estimated Value: $287,190
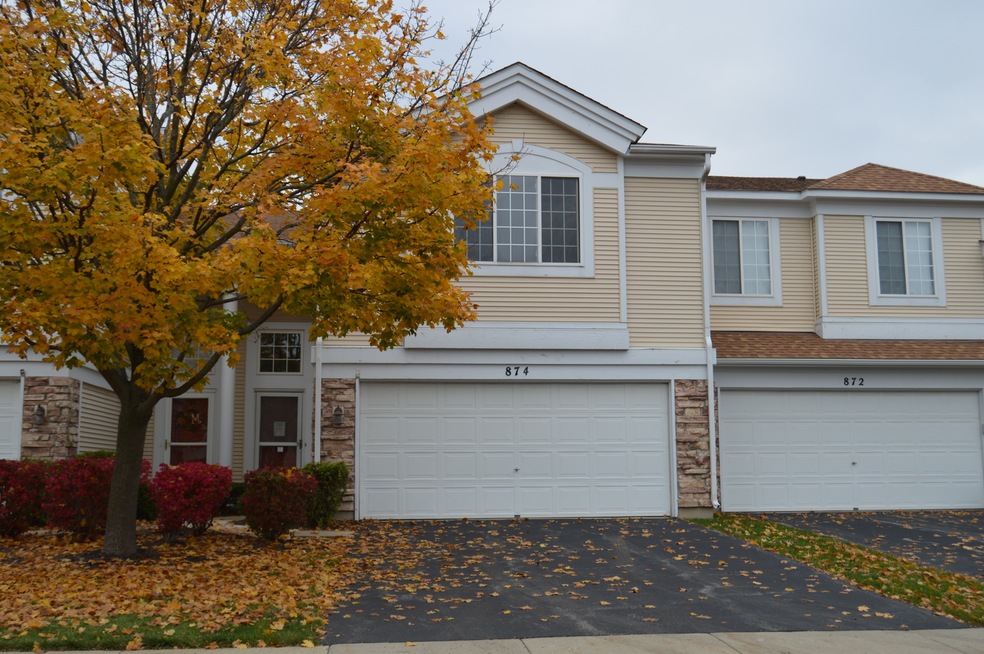
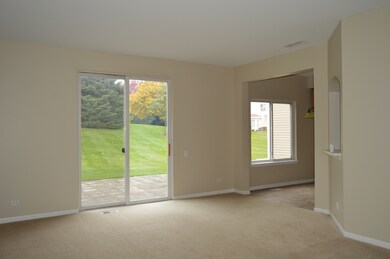
Freshly painted with new appliances just installed this 3 bedroom with 2 1/2 bath townhome won't last long! Living room w/slider to patio that looks out to green space with no one behind you! Large master bedroom suite offers walk in closet & private bath w/double sink vanity. 2 more good sized bedrooms with hall bath and 2nd floor laundry room. Some new light fixtures. 2 car garage, too! Walk to Randall Rd! Close to shopping and restaurants. Bring offers!
Last Agent to Sell the Property
RE/MAX Suburban License #475125256 Listed on: 10/28/2019
We collect this data history from publicly available records. To have your information removed, we recommend requesting removal directly through your county’s website.
Julie Roback
Baird & Warner
(224) 279-6533
273 Total Sales
2 in College Green
$242K - $246K Price Range
Larry Hines
RE/MAX Horizon
(224) 864-9728
86 Total Sales
1 in College Green
$192,000 Price
Matt Lysien
Suburban Life Realty, Ltd
(224) 315-8087
526 Total Sales
4 in College Green
$148K - $230K Price Range
Monica Vargas
GREAT HOMES REAL ESTATE, INC.
(224) 246-8148
179 Total Sales
4 in College Green
$178K - $400K Price Range
O'Neia Washington
O W Auction Group LLC
(773) 923-3407
58 Total Sales
1 in College Green
$246,000 Price
Joy Baez
Berkshire Hathaway HomeServices Starck Real Estate
(630) 394-5253
62 Total Sales
1 in College Green
$350,000 Price
We collect this data history from publicly available records. To have your information removed, we recommend requesting removal directly through your county’s website.
| Date | Buyer | Sale Price | Title Company |
|---|---|---|---|
| $155,000 | Fidelity National Title | ||
| Jpmorgan Chase Bank Na | -- | None Available | |
| Secretary Of Veterans Affairs | -- | Attorney | |
| Wasack Michael | -- | First American Title | |
| Federal National Mortgage Association | $165,090 | None Available | |
| Haler Harold D | $196,000 | First American Title | |
| Elliott Thomas M | $132,000 | First American Title Ins Co |
We collect this data history from publicly available records. To have your information removed, we recommend requesting removal directly through your county’s website.
| Date | Status | Borrower | Loan Amount |
|---|---|---|---|
| Open | $193,000 | ||
| Closed | Waiflein Brittany A | $190,000 | |
| Closed | Waiflein Brittany A | $149,900 | |
| Closed | Waiflein Brittany A | $150,350 | |
| Previous Owner | Wasack Michael | $143,010 | |
| Previous Owner | Haler Harold D | $29,400 | |
| Previous Owner | Haler Harold D | $156,800 | |
| Previous Owner | Elliott Thomas M | $176,500 | |
| Previous Owner | Elliott Thomas M | $50,000 | |
| Previous Owner | Elliott Thomas M | $127,000 | |
| Previous Owner | Elliott Thomas M | $20,000 | |
| Previous Owner | Elliott Thomas M | $15,817 |
We collect this data history from publicly available records. To have your information removed, we recommend requesting removal directly through your county’s website.
| Date | Event | Price | List to Sale | Price per Sq Ft |
|---|---|---|---|---|
| 12/20/2019 12/20/19 | Sold | $150,000 | -6.0% | $98 / Sq Ft |
| 11/19/2019 11/19/19 | Pending | -- | -- | -- |
| 10/28/2019 10/28/19 | For Sale | $159,650 | -- | $105 / Sq Ft |
We collect this data history from publicly available records. To have your information removed, we recommend requesting removal directly through your county’s website.
| Year | Tax Paid | Tax Assessment Tax Assessment Total Assessment is a certain percentage of the fair market value that is determined by local assessors to be the total taxable value of land and additions on the property. | Land | Improvement |
|---|---|---|---|---|
| 2025 | $5,406 | $78,865 | $17,968 | $60,897 |
| 2024 | $5,406 | $72,640 | $16,550 | $56,090 |
| 2023 | $4,912 | $65,625 | $14,952 | $50,673 |
| 2022 | $4,668 | $59,839 | $13,634 | $46,205 |
| 2021 | $4,456 | $55,945 | $12,747 | $43,198 |
| 2020 | $4,078 | $50,710 | $12,169 | $38,541 |
| 2019 | $4,512 | $48,305 | $11,592 | $36,713 |
| 2018 | $3,850 | $45,506 | $10,920 | $34,586 |
| 2017 | $3,753 | $43,019 | $10,323 | $32,696 |
| 2016 | $3,564 | $39,910 | $9,577 | $30,333 |
| 2015 | -- | $36,131 | $8,778 | $27,353 |
| 2014 | -- | $35,685 | $8,670 | $27,015 |
| 2013 | -- | $36,627 | $8,899 | $27,728 |
Seller's Agent in 2019
Karen Goins
RE/MAX Suburban
(847) 208-9192
2 in this area
150 Total Sales
Buyer's Agent in 2019
Ryan Carney
Dreams & Keys Real Estate Group
(847) 312-6882
124 Total Sales
KD
Seller's Agent in 2014
Kim DeVincentis
Capital Asset Group Inc.
Buyer's Agent in 2014
Elda Kramarski
Exit Realty Redefined
(847) 401-5957
Source: Midwest Real Estate Data (MRED)
MLS Number: MRD10560487
APN: 06-28-176-051
Disclaimer: Certain information contained herein is derived from information provided by parties other than Homes.com. All information provided is deemed reliable, but is not guaranteed to be accurate and should be independently verified.
All data is obtained from various sources and may not have been verified by broker or MLS GRID. Supplied Open House Information is subject to change without notice. All information should be independently reviewed and verified for accuracy. Properties may or may not be listed by the office/agent presenting the information. Some IDX listings have been excluded from this website.
Listings courtesy of Midwest Real Estate Data (MRED) as distributed by MLS GRID.
Based on information submitted to the MLS GRID
Ask me questions while you tour the home.