
Tami McFarlane
Restaino & Associates
(608) 292-2349
77 Total Sales
1 in Oregon
$645,000 Price
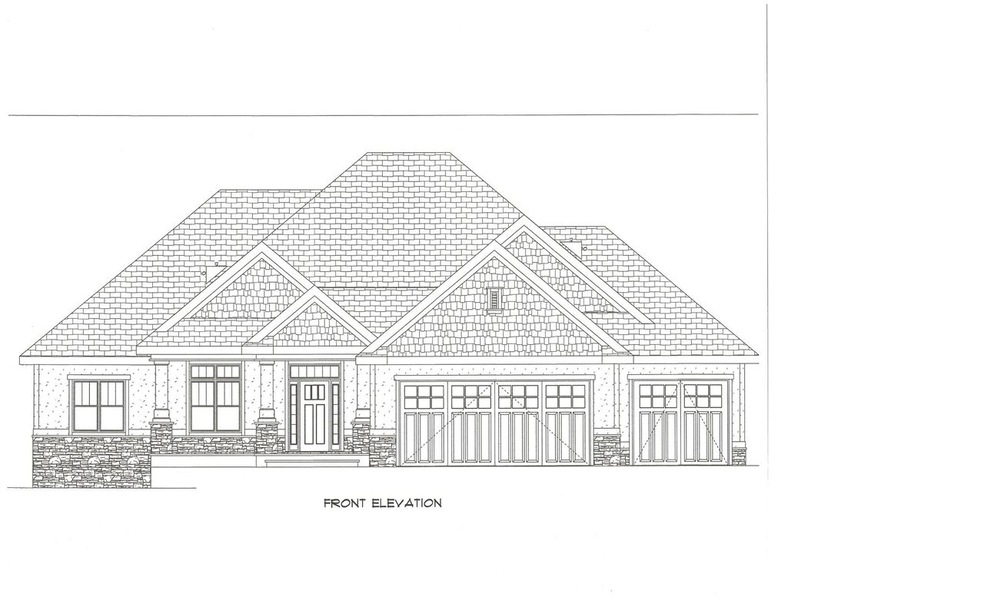

One of the last remaining exposed lots on popular Raven Court, a quiet street nestled along the golf course with very little traffic. This open floor ranch has everything you need in a home. High end finishes throughout will capture your attention and make you feel at home. Full walkout basement will provide you with accommodations for any possible use of the spacious lower level. We have model homes available to preview the finishes of this beautiful ranch home. Estimated completion date is April 2016.
Last Agent to Sell the Property
Alterra Real Estate Group LLC License #54260-90 Listed on: 12/07/2015
Tami McFarlane
Restaino & Associates
(608) 292-2349
77 Total Sales
1 in Oregon
$645,000 Price
Matt Silvern
Restaino & Associates
(608) 292-3489
65 Total Sales
2 in Oregon
$385K - $430K Price Range
Tim Norland
Century 21 Affiliated
(608) 292-6742
120 Total Sales
3 in Oregon
$195K - $440K Price Range
Joshua Holt
Keller Williams Lake Country
(608) 292-4154
138 Total Sales
5 in Oregon
$275K - $850K Price Range
Shelley Miller
Turning Point Realty
(608) 493-1288
257 Total Sales
3 in Oregon
$374K - $615K Price Range
Areal Guenther
Realty Executives Cooper Spransy
(608) 292-6261
97 Total Sales
1 in Oregon
$362,000 Price
We collect this data history from publicly available records. To have your information removed, we recommend requesting removal directly through your county’s website.
| Date | Event | Price | List to Sale | Price per Sq Ft |
|---|---|---|---|---|
| 06/29/2016 06/29/16 | Sold | $485,000 | -2.0% | $154 / Sq Ft |
| 04/20/2016 04/20/16 | Pending | -- | -- | -- |
| 12/07/2015 12/07/15 | For Sale | $494,900 | -- | $157 / Sq Ft |
We collect this data history from publicly available records. To have your information removed, we recommend requesting removal directly through your county’s website.
| Year | Tax Paid | Tax Assessment Tax Assessment Total Assessment is a certain percentage of the fair market value that is determined by local assessors to be the total taxable value of land and additions on the property. | Land | Improvement |
|---|---|---|---|---|
| 2025 | $11,694 | $794,600 | $112,100 | $682,500 |
| 2023 | $10,567 | $657,400 | $101,800 | $555,600 |
| 2022 | $9,889 | $578,700 | $101,800 | $476,900 |
| 2021 | $9,691 | $554,100 | $101,800 | $452,300 |
| 2020 | $9,683 | $532,400 | $101,800 | $430,600 |
| 2019 | $9,194 | $506,800 | $101,800 | $405,000 |
| 2018 | $9,319 | $503,900 | $101,800 | $402,100 |
| 2017 | $9,338 | $485,000 | $82,900 | $402,100 |
| 2016 | $4,776 | $242,900 | $82,900 | $160,000 |
| 2015 | $1,340 | $66,400 | $66,400 | $0 |
| 2014 | $1,337 | $66,400 | $66,400 | $0 |
| 2013 | $178 | $8,300 | $8,300 | $0 |
Seller's Agent in 2016
Jerod Bennett
Alterra Real Estate Group LLC
(608) 212-0386
15 Total Sales
Buyer's Agent in 2016
Jason McGill
KJK & Associates, LLC
(608) 438-7587
52 Total Sales
Source: South Central Wisconsin Multiple Listing Service
MLS Number: 1762897
Disclaimer: Certain information contained herein is derived from information provided by parties other than Homes.com. All information provided is deemed reliable, but is not guaranteed to be accurate and should be independently verified.
IDX information is provided exclusively for personal, non-commercial use, and may not be used for any purpose other than to identify prospective properties consumers may be interested in purchasing. Information is deemed reliable but not guaranteed.
Ask me questions while you tour the home.