NOT LISTED FOR SALE

8741 W Osborn Rd Phoenix, AZ 85037

Phoenix Area

Estimated Value: $365,644

3 Beds
2 Baths
1,320 Sq Ft
$277/Sq Ft Est. Value

Sale Details

Date Sold: October 10, 2025

Last sale price $374,000 $283 Per Sq Ft

Est. 2% decrease in value since last sale

Current estimated payment $2,098 / mo

5 Days on Market

Highlights

  • No HOA
  • Double Pane Windows
  • Cooling Available
  • Formal Dining Room
  • Double Vanity
  • Breakfast Bar

About This Home

As of October 2025

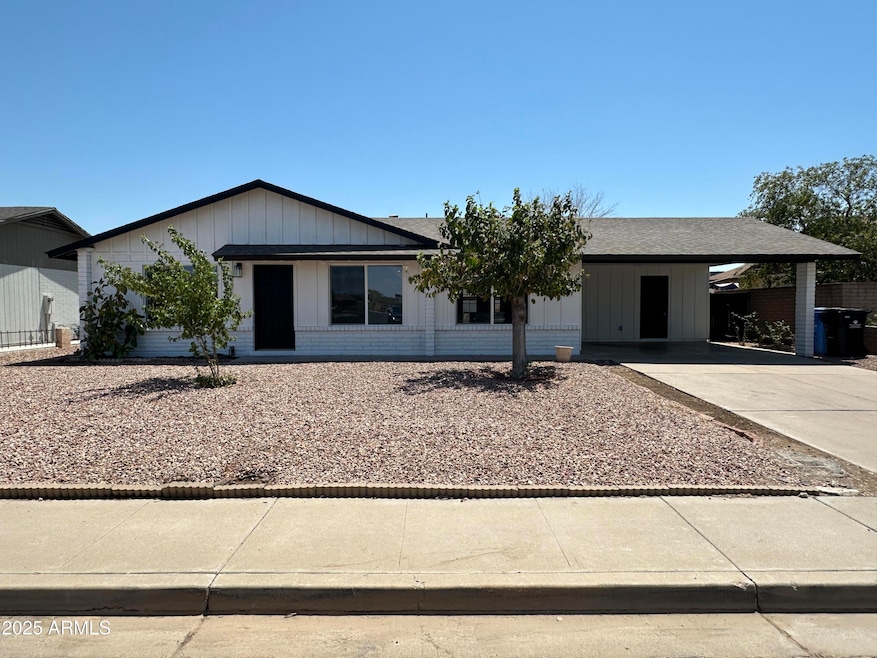
Beautifully Renovated 3-Bed, 2-Bath Home with Modern Design Step into this fully remodeled gem featuring 3 spacious bedrooms and 2 luxurious bathrooms. Designed with style and comfort in mind, this home boasts elegant wood flooring throughout and stunning marble countertops that add a touch of sophistication. The open-concept layout is complemented by modern finishes and high-end details, creating the perfect space for both relaxing and entertaining. Move-in ready and thoughtfully updated—this is the home you've been waiting for!

Last Agent to Sell the Property

Ivan Mendoza

HomeSmart License #SA580730000 Listed on: 08/13/2025

HomeSmart

Last Buyer's Agent

Sarai Velez

eXp Realty License #SA711902000

eXp Realty
Create a Home Valuation Report for This Property
The Home Valuation Report is an in-depth analysis detailing your home's value as well as a comparison with similar homes in the area

Home Details

Home Type

  • Single Family

Est. Annual Taxes

  • $806

Year Built

  • Built in 1976

Lot Details

  • 7,004 Sq Ft Lot
  • Block Wall Fence

Parking

  • 2 Carport Spaces

Home Design

  • Brick Exterior Construction
  • Wood Frame Construction
  • Tile Roof
  • Wood Siding

Interior Spaces

  • 1,320 Sq Ft Home
  • 1-Story Property
  • Ceiling Fan
  • Double Pane Windows
  • Formal Dining Room
  • Vinyl Flooring

Kitchen

  • Breakfast Bar
  • Gas Cooktop
  • Built-In Microwave
  • Dishwasher

Bedrooms and Bathrooms

  • 3 Bedrooms
  • Double Vanity

Laundry

  • Dryer
  • Washer

Outdoor Features

  • Patio

Schools

  • Canyon Breeze Elementary School
  • Amberlea Elementary Middle School
  • Tolleson Union High School

Utilities

  • Cooling Available
  • Heating Available
  • Programmable Thermostat
  • High Speed Internet

Listing and Financial Details

  • Tax Lot 352
  • Assessor Parcel Number 102-73-352

Community Details

Overview

  • No Home Owners Association
  • Association fees include no fees
  • Sunrise Terrace 6 Subdivision

Recreation

  • Bike Trail

Home Details

Home Type

Single Family

Est. Annual Taxes

$806

Year Built

Built in 1976

Lot Details

7,004 Sq Ft Lot

Listing Details

  • Cross Street: 87th Avenue and Osborn Road
  • Property Type: Residential
  • Ownership: Fee Simple
  • Separate Den Office Sep Den Office: N
  • Year Built: 1976
  • Tax Year: 2024
  • Property Sub Type: Single Family Residence
  • Horses: No
  • Lot Size Acres: 0.16
  • Subdivision Name: SUNRISE TERRACE 6
  • Architectural Style: Other
  • Property Attached Yn: No
  • General Property Description:PriceSqFt: 283.33
  • Const - Finish:Const - Finish: Wood Siding
  • Cooling:Cooling: Ceiling Fan(s), Programmable Thmstat
  • Technology:Technology: High Speed Internet
  • Special Features: None

Interior Features

  • Flooring: Vinyl
  • Basement YN: No
  • Possible Use: Other
  • Spa Features: None
  • Appliances: Dishwasher, Refrigerator, Gas Cooktop, Microwave, Washer, Dryer
  • Total Bedrooms: 3
  • Fireplace: No
  • Interior Amenities: Double Vanity, Breakfast Bar, High Speed Internet
  • Living Area: 1320.0
  • Stories: 1
  • Window Features: Dual Pane
  • Dining Area:Dining Area: Formal, Dining in LR/GR, Breakfast Bar
  • Kitchen Features:Kitchen Features: Dishwasher, Refrigerator, Gas Cooktop, Built-in Microwave
  • Laundry:Laundry: Washer Included, Dryer Included
  • Master Bathroom:Master Bathroom: Double Vanity
  • Window Features:Window Features: Dual Pane

Exterior Features

  • Fencing: Block
  • Lot Features: Gravel/Stone Front, Gravel/Stone Back
  • Pool Private: No
  • Disclosures: None
  • Construction Type: Wood Frame, Brick, Wood Siding
  • Patio And Porch Features: Patio
  • Roof: Tile
  • General Property Description:Community Pool YN2: No
  • General Property Description:Private Pool YN2: No

Garage/Parking

  • Total Covered Spaces: 2.0
  • Carport Spaces: 2.0
  • Open Parking Spaces: 2.0

Utilities

  • Cooling: Ceiling Fan(s), Programmable Thmstat
  • Heating: Electric
  • Cooling Y N: Yes
  • Heating Yn: Yes
  • Water Source: Public
  • Utilities:Utilities: SRP

Condo/Co-op/Association

  • Community Features: Biking/Walking Path
  • Association: No

Association/Amenities

  • Association Fees:PAD Fee YN2: N

Fee Information

  • Association Fee Includes: No Fees

Schools

  • Elementary School: Canyon Breeze Elementary
  • High School: Tolleson Union High School
  • Junior High Dist: Tolleson Union High School District
  • Middle Or Junior School: Amberlea Elementary School

Lot Info

  • Land Lease: No
  • Lot Size Sq Ft: 7004.0
  • Parcel #: 102-73-352

Building Info

  • Builder Name: UNK

Tax Info

  • Tax Annual Amount: 806.0
  • Tax Book Number: 102.0
  • Tax Lot: 352
  • Tax Map Number: 73.0

Ownership History

We collect this data history from publicly available records. To have your information removed, we recommend requesting removal directly through your county’s website.

Date Name Owned For Owner Type

Purchase Details

Listed on
Aug 13, 2025
Closed on
Oct 9, 2025
Sold by
Bought by
Seller's Agent
Ivan Mendoza
HomeSmart
Buyer's Agent
Sarai Velez
eXp Realty
List Price
$369,000
Sold Price
$374,000
Premium/Discount to List
$5,000
1.36%
Views
17
Current Estimated Value
$365,644

Home Financials for this Owner

Home Financials are based on the most recent Mortgage that was taken out on this home.
Estimated Appreciation
-$8,356
Avg. Annual Appreciation
-2.75%
Original Mortgage
$367,225
Outstanding Balance
$364,824
Interest Rate
7.12%
Mortgage Type
FHA
Estimated Equity
$820

Purchase Details

Listed on
May 1, 2025
Closed on
Jun 30, 2025
Sold by
Bought by
Seller's Agent
Jacob Gottlieb
HomeSmart
Buyer's Agent
Marissa Diaz
Real Broker
List Price
$335,000
Sold Price
$268,000
Premium/Discount to List
-$67,000
-20%
Views
28

Home Financials for this Owner

Home Financials are based on the most recent Mortgage that was taken out on this home.
Avg. Annual Appreciation
159.14%

Purchase Details

Listed on
May 1, 2025
Closed on
Jun 2, 2025
Sold by
Bought by
Seller's Agent
Jacob Gottlieb
HomeSmart
Buyer's Agent
Marissa Diaz
Real Broker
List Price
$335,000
Sold Price
$268,000
Premium/Discount to List
-$67,000
-20%
Views
28

Purchase Details

Closed on
Sep 27, 2022
Sold by
Bought by
Source: Public Records

Purchase History

We collect this data history from publicly available records. To have your information removed, we recommend requesting removal directly through your county’s website.

Date Buyer Sale Price Title Company
$374,000 Navi Title Agency
-- None Listed On Document
$260,000 Az Title Agency
-- None Listed On Document
Source: Public Records

Mortgage History

We collect this data history from publicly available records. To have your information removed, we recommend requesting removal directly through your county’s website.

Date Status Borrower Loan Amount
Open $367,225
Previous Owner $50,000
Source: Public Records

Property History

We collect this data history from publicly available records. To have your information removed, we recommend requesting removal directly through your county’s website.

Date Event Price List to Sale Price per Sq Ft Prior Sale
10/10/2025 10/10/25 Sold $374,000 0.0% $283 / Sq Ft
08/28/2025 08/28/25 Price Changed $374,000 +1.4% $283 / Sq Ft
08/18/2025 08/18/25 Pending -- -- --
08/13/2025 08/13/25 For Sale $369,000 +37.7% $280 / Sq Ft
06/05/2025 06/05/25 Sold $268,000 -20.0% $203 / Sq Ft View Prior Sale
05/23/2025 05/23/25 Pending -- -- --
05/01/2025 05/01/25 For Sale $335,000 -- $254 / Sq Ft
Source: Arizona Regional Multiple Listing Service (ARMLS)

Tax History

We collect this data history from publicly available records. To have your information removed, we recommend requesting removal directly through your county’s website.

Year Tax Paid Tax Assessment Tax Assessment Total Assessment is a certain percentage of the fair market value that is determined by local assessors to be the total taxable value of land and additions on the property. Land Improvement
2025 $1,004 $6,209
2024 $821 $5,913
2023 $821 $22,480 $4,490 $17,990
2022 $788 $16,830 $3,360 $13,470
2021 $758 $15,100 $3,020 $12,080
2020 $735 $13,760 $2,750 $11,010
2019 $730 $12,030 $2,400 $9,630
2018 $685 $11,130 $2,220 $8,910
2017 $638 $9,260 $1,850 $7,410
2016 $585 $7,970 $1,590 $6,380
2015 $569 $6,780 $1,350 $5,430
Source: Public Records

Agents Affiliated with this Home

  • Section Image
  • Section Image
  • Section Image
  • Section Image
  • Section Image
See All Agents

Map

Source: Arizona Regional Multiple Listing Service (ARMLS)

MLS Number: 6905490

Arizona Regional Multiple Listing Service (ARMLS)

APN: 102-73-352

Your Personal Tour Guide

Ask me questions while you tour the home.