NOT LISTED FOR SALE

8743 County Road 262 Clyde, TX 79510

Clyde Area

Estimated Value: $416,000 - $483,012

3 Beds
2 Baths
2,322 Sq Ft
$194/Sq Ft Est. Value

Sale Details

Date Sold: December 20, 2024

Current estimated payment $2,925 / mo

4 Days on Market

Highlights

  • Barn or Stable
  • Wood Burning Stove
  • Granite Countertops
  • 7.08 Acre Lot
  • Ranch Style House
  • Covered Patio or Porch

About This Home

As of December 2024

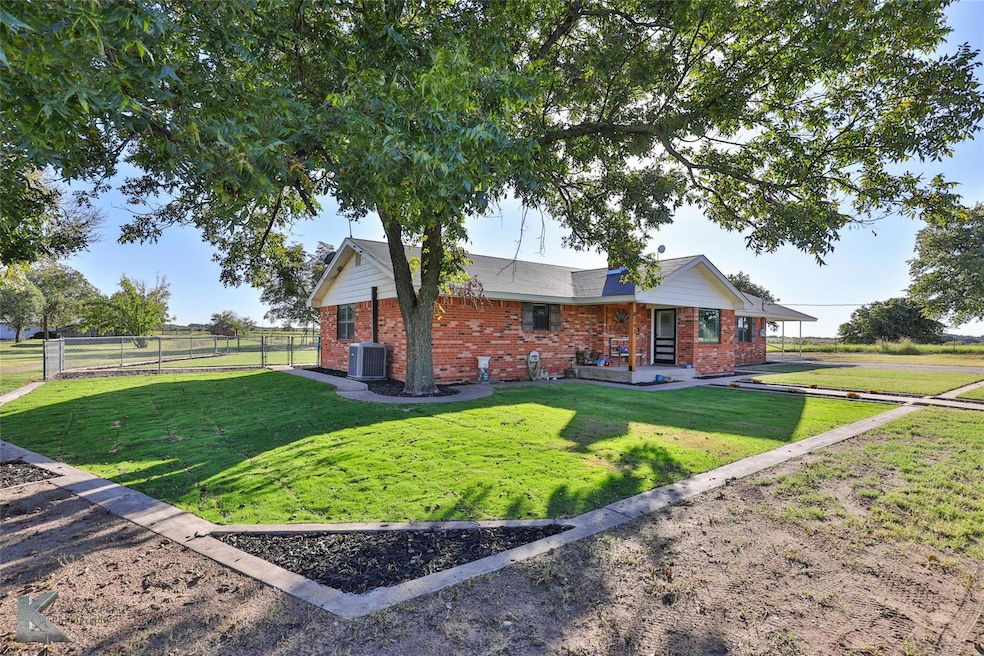
Owner Agent. This beautiful brick ranch home has 3 bedrooms, 2 bathrooms, 2 dining areas all sitting on 7+ acres! Wood burning insert with great built-ins is the focal point in the living area. The kitchen features stainless steel appliances, granite countertops, a breakfast bar, plenty of cabinet & counter space and a great eat-in area. The large formal dining area has a great picture window and shiplap on the walls! The updated guest bathroom has dual sinks and a walk-in shower. The 2 guest bedrooms are very roomy with plenty of space for all your furniture! The very spacious owner's suite has a great walk-in closet, the updated ensuite boasts separate vanities, and a tiled shower. Windows replaced in 2023. 30x26 shop with water and electric. 20x30 detached building with garage and electric, ready to be finished out for guest quarters. A 24x36 barn perfect for storing equipment or hay! Schedule a showing soon!

Last Agent to Sell the Property

Jonathan Jones

KW SYNERGY* Brokerage Phone: 325-692-4488 License #0739361 Listed on: 11/08/2024

KW SYNERGY*

Last Buyer's Agent

Paige Robinson

Ekdahl Real Estate STAMFORD License #0687767

Range of Values:

--
Value Increase
--
Percent Increase
--
Adjusted for Inflation
Collateral Analytics

Collateral Analytics Collateral Analytics AVMs (Automated Valuation Model) employ a number of statistical approaches combined with neighborhood-specific comparable selection guarantees the most up-to-date and precise valuations.

Not Available

Collateral Analytics does not have data for the current month. Please view the chart for historical values.

ICE

ICE Mortgage Technology ICE Mortgage Technology’s AVM (Automated Valuation Model) is a state-of-the-art online residential property valuation tool that provides a quick and accurate estimate of the value of almost any home in the U.S.

Not Available

ICE Mortgage Technology does not have data for the current month. Please view the chart for historical values.

First American

First American First American Data & Analytics’ next-generation AVM combines unrivaled data assets with a blended ensemble of valuation models to produce highly accurate, reliable valuations you can trust.

Not Available

First American does not have data for the current month. Please view the chart for historical values.

Quantarium

Quantarium Quantarium’s valuation service, repeatedly proven the industry’s most accurate and comprehensive, is supercharged with a self-learning and auto-tuning AI engine that continually becomes smarter and more accurate as it processes daily inputs from the industry’s leading RE data lake.

Not Available

Quantarium does not have data for the current month. Please view the chart for historical values.

Average Value
Not Available
List Price
Sold Price
Create a Home Valuation Report for This Property
The Home Valuation Report is an in-depth analysis detailing your home's value as well as a comparison with similar homes in the area

Home Details

Home Type

  • Single Family

Year Built

  • Built in 1952

Lot Details

  • 7.08 Acre Lot
  • Partially Fenced Property
  • Barbed Wire
  • Chain Link Fence
  • Landscaped
  • Few Trees
  • Large Grassy Backyard

Parking

  • 1 Car Garage
  • 2 Attached Carport Spaces
  • Front Facing Garage
  • Circular Driveway
  • Additional Parking
  • Parking Lot

Home Design

  • Ranch Style House
  • Brick Exterior Construction
  • Pillar, Post or Pier Foundation
  • Composition Roof

Interior Spaces

  • 2,322 Sq Ft Home
  • Wired For A Flat Screen TV
  • Decorative Lighting
  • Wood Burning Stove
  • Wood Burning Fireplace
  • Self Contained Fireplace Unit Or Insert
  • Fireplace Features Blower Fan
  • Window Treatments

Kitchen

  • Eat-In Kitchen
  • Gas Oven
  • Plumbed For Gas In Kitchen
  • Gas Range
  • Microwave
  • Dishwasher
  • Granite Countertops
  • Trash Compactor
  • Disposal

Flooring

  • Carpet
  • Ceramic Tile
  • Vinyl

Bedrooms and Bathrooms

  • 3 Bedrooms
  • Walk-In Closet
  • 2 Full Bathrooms

Outdoor Features

  • Covered Patio or Porch
  • Storm Cellar or Shelter

Schools

  • Clyde Elementary And Middle School
  • Clyde High School

Utilities

  • Central Heating and Cooling System
  • Co-Op Electric
  • Propane
  • Property is located within a water district
  • Well
  • Tankless Water Heater
  • Gas Water Heater
  • Septic Tank
  • High Speed Internet
  • Cable TV Available

Additional Features

  • Outside City Limits
  • Barn or Stable

Community Details

  • Bbb & C Subdivision

Listing and Financial Details

  • Assessor Parcel Number R001305

Home Details

Home Type

Single Family

Year Built

Built in 1952

Lot Details

7.08 Acres

Parking

1

Listing Details

  • Property Type: Residential
  • Property Sub Type: Single Family Residence
  • Architectural Style: Ranch
  • Structural Style: Single Detached
  • Unit Levels: One
  • Year Built Details: Preowned
  • Multi Parcel I D Y N: Yes
  • Municipal Utility District Y N: No
  • Will Subdivide: No
  • Accessibility Features Yn: No
  • Accessory Unit YN: No
  • Attribution Contact: 325-692-4488
  • Special Features: None
  • Year Built: 1952

Interior Features

  • Square Footage: 2322.00
  • Windows: Window Coverings
  • Fireplace Features: Blower Fan, Insert, Wood Burning
  • Interior Amenities: Cable TV Available, Decorative Lighting, Eat-in Kitchen, Flat Screen Wiring, Granite Counters, High Speed Internet Available, Walk-In Closet(s)
  • Flooring: Carpet, Ceramic Tile, Vinyl
  • Appliances: Dishwasher, Disposal, Gas Oven, Gas Range, Gas Water Heater, Microwave, Plumbed For Gas in Kitchen, Tankless Water Heater, Trash Compactor
  • Basement YN: No
  • Fireplaces: 1
  • Number Of Dining Areas: 2
  • Number Of Living Areas: 1
  • Room Count: 3

Beds/Baths

  • Full Bathrooms: 2
  • Total Bedrooms: 3

Exterior Features

  • Pool: No
  • Foundation: Pillar/Post/Pier
  • Fencing: Barbed Wire, Chain Link, Partial
  • Roof: Composition
  • Construction Materials: Brick
  • Exterior Features: Covered Patio/Porch, Stable/Barn, Storm Cellar
  • Waterfront: No
  • Patio And Porch Features: Covered

Garage/Parking

  • Cooling System: Central Air, Electric
  • Garage Spaces: 1
  • Carport Spaces: 2
  • Total Covered Spaces: 3
  • Parking Features: Additional Parking, Attached Carport, Carport, Circular Driveway, Covered, Garage, Garage Faces Front, Parking Lot
  • Attached Garage YN: No
  • GarageYN: Yes

Utilities

  • Heating: Central, Propane, Wood Stove
  • Utilities: Co-op Electric, Outside City Limits, Rural Water District, Septic, Well

Condo/Co-op/Association

  • Association Type: None

Schools

  • School District: Clyde Cons ISD
  • Elementary School: Clyde
  • Intermediate School: Clyde
  • Junior High School: Clyde

Lot Info

  • PropertyAttachedYN: No
  • Lot Size: 5 to < 10 Acres
  • Lot Features: Acreage, Few Trees, Landscaped, Lrg. Backyard Grass
  • Lot Size Units: Acres
  • Lot Size Area: 7.0750
  • Parcel Number: R001305
  • Lot Size Acres: 7.0750
  • Lot Size Sq Ft: 308187.0000
  • Assessor Parcel Number 2: R001304

Green Features

  • Smart Home Features Appor Pass Y: No

Building Info

  • Year Built: 1952

MLS Schools

  • Elementary School Name: Clyde
  • High School Name: Clyde

Home Values in the Area

Source: Public Records

Average Home Value in this Area


Source: Public Records

Agents Specializing in Clyde, TX

See All Agents

Property History

We collect this data history from publicly available records. To have your information removed, we recommend requesting removal directly through your county’s website.

Date Event Price List to Sale Price per Sq Ft
12/20/2024 12/20/24 Sold -- -- --
11/13/2024 11/13/24 Pending -- -- --
11/08/2024 11/08/24 For Sale $525,000 -- $226 / Sq Ft
Source: North Texas Real Estate Information Systems (NTREIS)

Agents Affiliated with this Home

  • Section Image
  • Section Image
See All Agents

Map

Source: North Texas Real Estate Information Systems (NTREIS)

MLS Number: 20772688

North Texas Real Estate Information Systems (NTREIS)

APN: R000001304

Your Personal Tour Guide

Ask me questions while you tour the home.