
Roberta Tengerdy, PA
PREMIER SOTHEBY'S INTERNATIONAL REALTY
(941) 263-0698
193 Total Sales
1 in Heritage Oaks Golf & Country Club
$290,000 Price

Estimated Value: $278,991
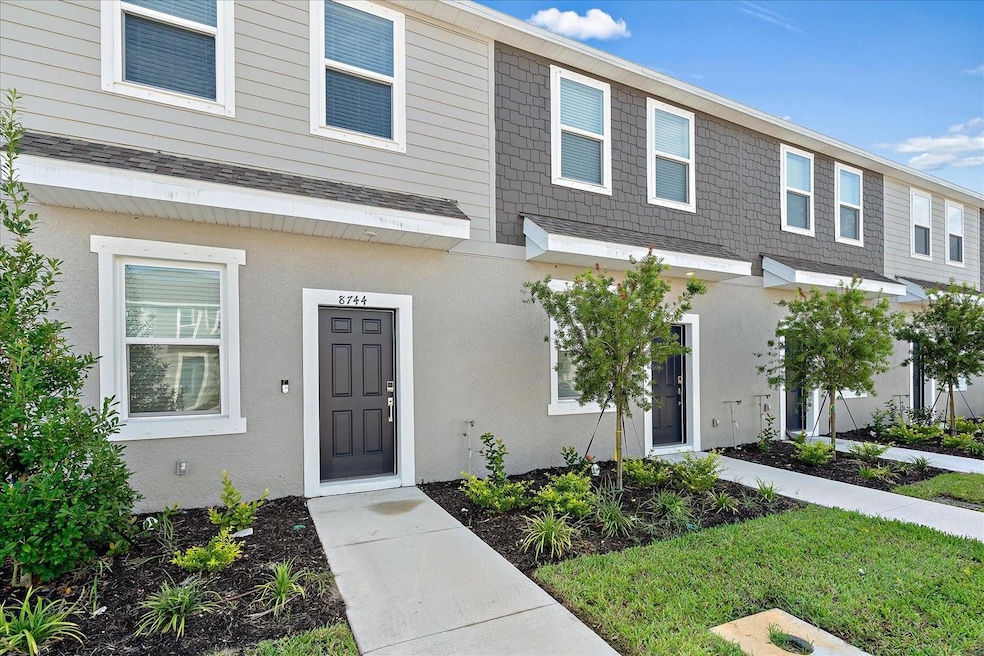
COMPLETE AND READY FOR YOU TO Move right in to this newer 2 bedroom 2.5 bath townhome located in the beautiful Skye Ranch. This townhome offers 2 en-suites upstairs with laundry conveniently located upstairs as well. The first level is light and bright with your kitchen, dining and living room with an additional half bath and lanai with storage. This townhome comes with 2 assigned parking spaces. The community offers 2 pools, miles of walking trails and the amazing Turner Park that includes pickleball courts, baseball and soccer fields, basketball court, dog park and playground.
Last Agent to Rent the Property
KELLER WILLIAMS ON THE WATER S Brokerage Phone: 941-803-7522 License #3517197 Listed on: 11/13/2025
We collect this data history from publicly available records. To have your information removed, we recommend requesting removal directly through your county’s website.
Roberta Tengerdy, PA
PREMIER SOTHEBY'S INTERNATIONAL REALTY
(941) 263-0698
193 Total Sales
1 in Heritage Oaks Golf & Country Club
$290,000 Price
Greg Martin
STERLING REALTY
(941) 260-0717
59 Total Sales
4 in Heritage Oaks Golf & Country Club
$215K - $307K Price Range
Lisa Bouck, PA
RE/MAX ALLIANCE GROUP
(941) 500-5079
86 Total Sales
1 in Heritage Oaks Golf & Country Club
$295,000 Price
Michele Tanner
PREFERRED SHORE LLC
(941) 344-2799
61 Total Sales
1 in Heritage Oaks Golf & Country Club
$313,000 Price
Jennifer Thompson
WILLIAM RAVEIS - FLORIDA LLC
(941) 265-2379
139 Total Sales
3 in Heritage Oaks Golf & Country Club
$335K - $488K Price Range
Kristy Heitl
EXIT KING REALTY
(941) 263-0753
89 Total Sales
3 in Heritage Oaks Golf & Country Club
$750K - $825K Price Range
We collect this data history from publicly available records. To have your information removed, we recommend requesting removal directly through your county’s website.
| Date | Buyer | Sale Price | Title Company |
|---|---|---|---|
| $299,500 | Inspired Title Services |
We collect this data history from publicly available records. To have your information removed, we recommend requesting removal directly through your county’s website.
| Date | Status | Borrower | Loan Amount |
|---|---|---|---|
| Open | $209,440 |
We collect this data history from publicly available records. To have your information removed, we recommend requesting removal directly through your county’s website.
| Date | Event | Price | List to Sale | Price per Sq Ft | Prior Sale |
|---|---|---|---|---|---|
| 12/30/2025 12/30/25 | Rented | $1,995 | 0.0% | -- | |
| 12/09/2025 12/09/25 | Under Contract | -- | -- | -- | |
| 11/13/2025 11/13/25 | For Rent | $1,995 | -10.3% | -- | |
| 11/04/2024 11/04/24 | Rented | $2,225 | +1.1% | -- | |
| 10/18/2024 10/18/24 | Under Contract | -- | -- | -- | |
| 10/04/2024 10/04/24 | For Rent | $2,200 | 0.0% | -- | |
| 10/03/2024 10/03/24 | Sold | $299,440 | 0.0% | $250 / Sq Ft | View Prior Sale |
| 03/29/2024 03/29/24 | Pending | -- | -- | -- | |
| 03/11/2024 03/11/24 | For Sale | $299,440 | -- | $250 / Sq Ft |
We collect this data history from publicly available records. To have your information removed, we recommend requesting removal directly through your county’s website.
| Year | Tax Paid | Tax Assessment Tax Assessment Total Assessment is a certain percentage of the fair market value that is determined by local assessors to be the total taxable value of land and additions on the property. | Land | Improvement |
|---|---|---|---|---|
| 2025 | $2,895 | $247,600 | $57,000 | $190,600 |
| 2024 | -- | $57,100 | $57,100 | |
| 2023 | -- | $62,300 | $62,300 |
Landlord's Agent in 2025
Chelsie Mocoroa Gobel
KELLER WILLIAMS ON THE WATER S
(425) 343-2437
1 in this area
96 Total Sales
S
Tenant's Agent in 2025
Stellar Non-Member Agent
FL_MFRMLS
M
Seller's Agent in 2024
Michelle Campbell
TAYLOR MORRISON RLTY OF FLA
(813) 333-1171
15 in this area
3,275 Total Sales
Source: Stellar MLS
MLS Number: A4671601
APN: 0293-04-2456
Disclaimer: Certain information contained herein is derived from information provided by parties other than Homes.com. All information provided is deemed reliable, but is not guaranteed to be accurate and should be independently verified.
All data is obtained from various sources and may not have been verified by broker or MLS GRID. Supplied Open House Information is subject to change without notice. All information should be independently reviewed and verified for accuracy. Properties may or may not be listed by the office/agent presenting the information. Some IDX listings have been excluded from this website. IDX information is provided exclusively for personal, non-commercial use, and may not be used for any purpose other than to identify prospective properties consumers may be interested in purchasing. Information is deemed reliable but not guaranteed.
Listings courtesy of Stellar MLS as distributed by MLS GRID.
Based on information submitted to the MLS GRID
Listing Information presented by local MLS brokerage: Ten-X - (888)-952-6393
Ask me questions while you tour the home.