
Seller's Agent in 2022
Anthony Wier
Pro-Property Management
(602) 697-3489
5 Total Sales
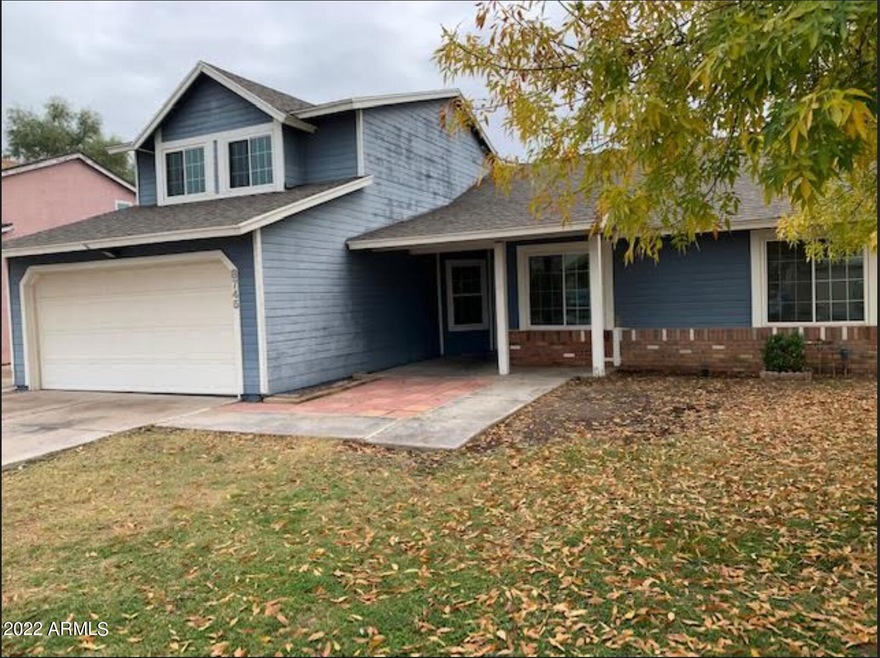
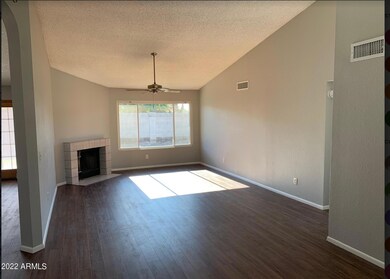
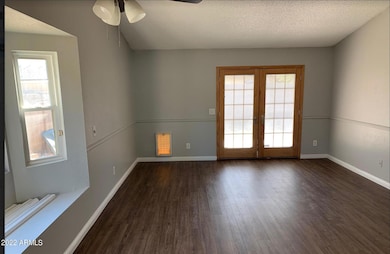
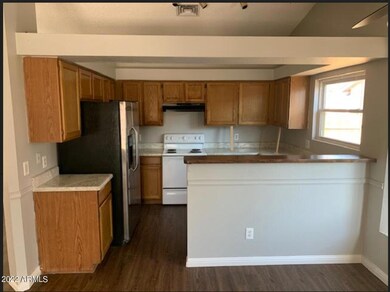
Estimated Value: $346,000 - $371,000
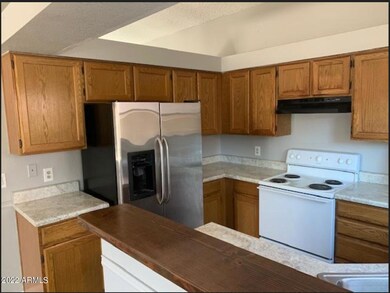
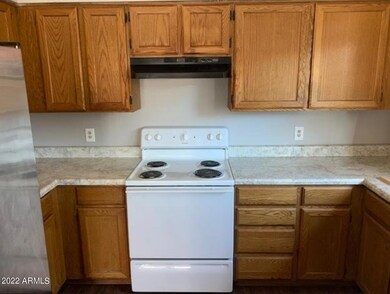
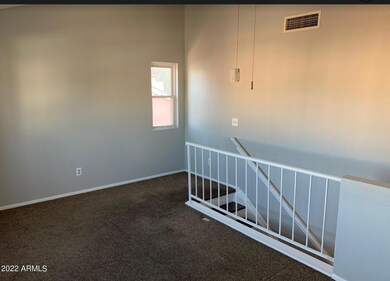
Great family home. Large 3 bedroom with a large loft. Large corner lot. Home was just finished with interior paint and new flooring and new countertops. Extrodinary open floor plan with a living room fireplace. Nice covered porch and patio.You will not be disapointed.
Last Agent to Sell the Property
Pro-Property Management License #BR007361000 Listed on: 01/06/2022
We collect this data history from publicly available records. To have your information removed, we recommend requesting removal directly through your county’s website.
We collect this data history from publicly available records. To have your information removed, we recommend requesting removal directly through your county’s website.
| Date | Buyer | Sale Price | Title Company |
|---|---|---|---|
| $350,000 | Driggs Title Agency |
We collect this data history from publicly available records. To have your information removed, we recommend requesting removal directly through your county’s website.
| Date | Status | Borrower | Loan Amount |
|---|---|---|---|
| Open | $339,500 |
We collect this data history from publicly available records. To have your information removed, we recommend requesting removal directly through your county’s website.
| Date | Event | Price | List to Sale | Price per Sq Ft |
|---|---|---|---|---|
| 02/11/2022 02/11/22 | Sold | $350,000 | +0.3% | $194 / Sq Ft |
| 01/11/2022 01/11/22 | Pending | -- | -- | -- |
| 01/10/2022 01/10/22 | For Sale | $349,000 | 0.0% | $194 / Sq Ft |
| 01/09/2022 01/09/22 | Pending | -- | -- | -- |
| 01/06/2022 01/06/22 | For Sale | $349,000 | 0.0% | $194 / Sq Ft |
| 02/23/2014 02/23/14 | Rented | $950 | 0.0% | -- |
| 02/22/2014 02/22/14 | Under Contract | -- | -- | -- |
| 01/12/2014 01/12/14 | For Rent | $950 | 0.0% | -- |
| 04/06/2012 04/06/12 | Rented | $950 | -13.6% | -- |
| 04/02/2012 04/02/12 | Under Contract | -- | -- | -- |
| 01/20/2012 01/20/12 | For Rent | $1,100 | -- | -- |
We collect this data history from publicly available records. To have your information removed, we recommend requesting removal directly through your county’s website.
| Year | Tax Paid | Tax Assessment Tax Assessment Total Assessment is a certain percentage of the fair market value that is determined by local assessors to be the total taxable value of land and additions on the property. | Land | Improvement |
|---|---|---|---|---|
| 2025 | $2,218 | $9,877 | ||
| 2024 | $1,306 | $9,407 | ||
| 2023 | $1,306 | $25,660 | $5,130 | $20,530 |
| 2022 | $1,254 | $19,280 | $3,850 | $15,430 |
| 2021 | $1,341 | $17,470 | $3,490 | $13,980 |
| 2020 | $1,304 | $16,280 | $3,250 | $13,030 |
| 2019 | $1,293 | $14,410 | $2,880 | $11,530 |
| 2018 | $1,220 | $13,510 | $2,700 | $10,810 |
| 2017 | $1,143 | $10,960 | $2,190 | $8,770 |
| 2016 | $1,055 | $10,230 | $2,040 | $8,190 |
| 2015 | $1,019 | $9,150 | $1,830 | $7,320 |
Seller's Agent in 2022
Anthony Wier
Pro-Property Management
(602) 697-3489
5 Total Sales
Buyer's Agent in 2022
Neema Enriquez
My Home Group
28 Total Sales
Seller's Agent in 2012
Steven Rider
Keller Williams Arizona Realty
(602) 363-5100
3 Total Sales
Seller Co-Listing Agent in 2012
Beth Rider
Keller Williams Arizona Realty
(602) 737-2414
1,497 Total Sales
Source: Arizona Regional Multiple Listing Service (ARMLS)
MLS Number: 6339153
APN: 102-36-419
Disclaimer: Certain information contained herein is derived from information provided by parties other than Homes.com. All information provided is deemed reliable, but is not guaranteed to be accurate and should be independently verified.
All information should be verified by the recipient and none is guaranteed as accurate by ARMLS
Listing Information presented by local MLS brokerage: Ten-X, local REALTOR®- Arlene Richardson - (888)-952-6393
Ask me questions while you tour the home.