
Randy Williams
Instate Realty, LLC
(317) 820-2486
88 Total Sales
1 in Pendleton
$241,000 Price
Estimated Value: $427,313
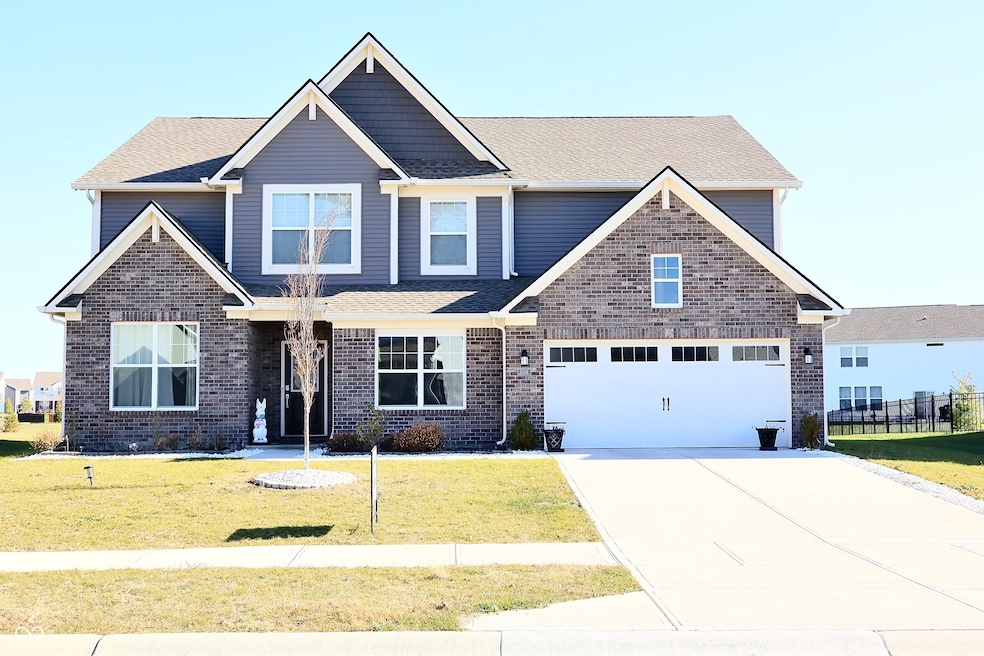
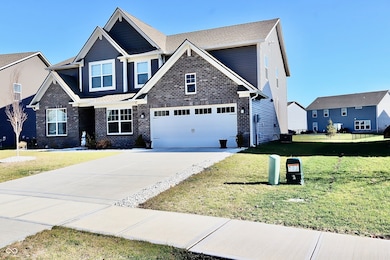
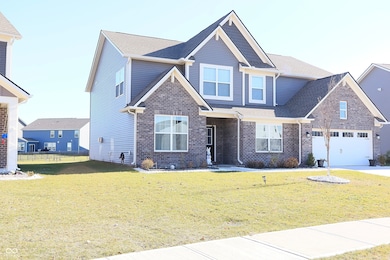
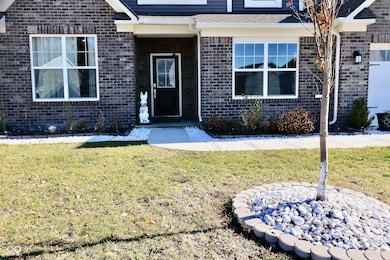
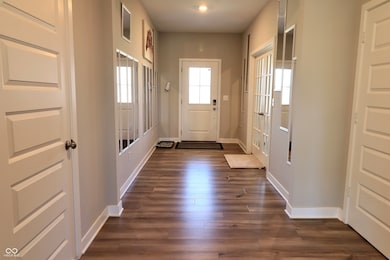
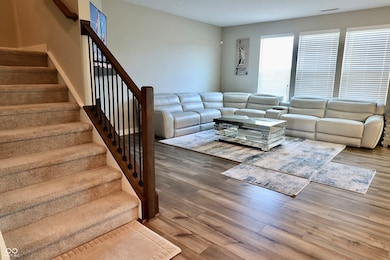
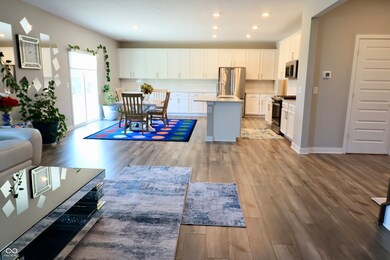
Enjoy future community amenities including a pool, pool house, playground, walking trails, and a scenic pond. Ideally located with easy access to I-69, close to shopping and dining at Hamilton Town Center, and the small-town charm of Pendleton. This beautifully maintained two-story home offers a spacious open floorplan connecting the living room, dining area, and kitchen. The main level also features a private study off the foyer and a versatile bedroom with a walk-in closet-perfect for guests or a den. Upstairs, you'll find four additional bedrooms including a generous owner's suite with a dedicated sitting area that enhances the luxury feel, a tiled walk-in shower, and one of the largest closets in the community. A loft area provides additional flexible living space. The kitchen features quartz countertops, and the home has been lightly and meticulously cared for-one of the cleanest, softest-used properties you will find. An oversized garage provides excellent additional storage. Peace of mind included: the builder's 10-year transferable warranty remains in effect, and all major systems and appliances-including the roof, HVAC, furnace, AC, water heater, washer, dryer, and kitchen appliances-are only 3 years old, offering stress-free, low-maintenance living for years to come. Priced to sell-move-in ready!
Last Agent to Sell the Property
eXp Realty, LLC Brokerage Email: barinder.singh@exprealty.com License #RB22001604 Listed on: 11/18/2025
Last Buyer's Agent
eXp Realty, LLC Brokerage Email: barinder.singh@exprealty.com License #RB22001604 Listed on: 11/18/2025
Randy Williams
Instate Realty, LLC
(317) 820-2486
88 Total Sales
1 in Pendleton
$241,000 Price
Mark Dudley
RE/MAX Realty Group
(317) 936-1814
350 Total Sales
6 in Pendleton
$130K - $430K Price Range
Tamara Wright
Hoosier, REALTORS®
(463) 218-7276
78 Total Sales
1 in Pendleton
$248,938 Price
Sean Carney
F.C. Tucker Company
(463) 210-1594
61 Total Sales
1 in Pendleton
$414,000 Price
Herb Rice
Epique Inc
(855) 524-0601
116 Total Sales
1 in Pendleton
$475,000 Price
Lora Reynolds
Epique Inc
(833) 611-1458
707 Total Sales
4 in Pendleton
$155K - $660K Price Range
We collect this data history from publicly available records. To have your information removed, we recommend requesting removal directly through your county’s website.
| Date | Buyer | Sale Price | Title Company |
|---|---|---|---|
| -- | Meridian Title | ||
| Singh Mandeep | $410,000 | -- |
We collect this data history from publicly available records. To have your information removed, we recommend requesting removal directly through your county’s website.
| Date | Status | Borrower | Loan Amount |
|---|---|---|---|
| Open | $395,600 | ||
| Previous Owner | Singh Mandeep | $328,000 |
We collect this data history from publicly available records. To have your information removed, we recommend requesting removal directly through your county’s website.
| Date | Event | Price | List to Sale | Price per Sq Ft | Prior Sale |
|---|---|---|---|---|---|
| 01/29/2026 01/29/26 | Sold | $430,000 | -4.2% | $123 / Sq Ft | |
| 12/11/2025 12/11/25 | Pending | -- | -- | -- | |
| 11/18/2025 11/18/25 | For Sale | $449,000 | +9.5% | $128 / Sq Ft | |
| 03/02/2023 03/02/23 | Sold | $410,000 | -4.7% | $117 / Sq Ft | View Prior Sale |
| 12/12/2022 12/12/22 | Pending | -- | -- | -- | |
| 11/08/2022 11/08/22 | Price Changed | $429,995 | -2.3% | $123 / Sq Ft | |
| 10/21/2022 10/21/22 | For Sale | $439,995 | -- | $125 / Sq Ft |
Seller's Agent in 2026
Barinder Singh
eXp Realty, LLC
(888) 611-3912
71 Total Sales
Seller's Agent in 2023
Erin Hundley
Compass Indiana, LLC
(317) 430-0866
4,457 Total Sales
KK
Buyer's Agent in 2023
Kamaljeet Kaur
TJ Realty Inc.
Source: MIBOR Broker Listing Cooperative®
MLS Number: 22073788
Disclaimer: Certain information contained herein is derived from information provided by parties other than Homes.com. All information provided is deemed reliable, but is not guaranteed to be accurate and should be independently verified.
All data is obtained from various sources and may not have been verified by broker or MLS GRID. Supplied Open House Information is subject to change without notice. All information should be independently reviewed and verified for accuracy. Properties may or may not be listed by the office/agent presenting the information. Some IDX listings have been excluded from this website.
Listings courtesy of MIBOR Broker Listing Cooperative® as distributed by MLS GRID.
Based on information submitted to the MLS GRID
Ask me questions while you tour the home.