
Seller's Agent in 2025
Tracy Bailey
Prime Realty, LLC
(785) 230-2131
89 Total Sales

Estimated Value: $407,000 - $447,048
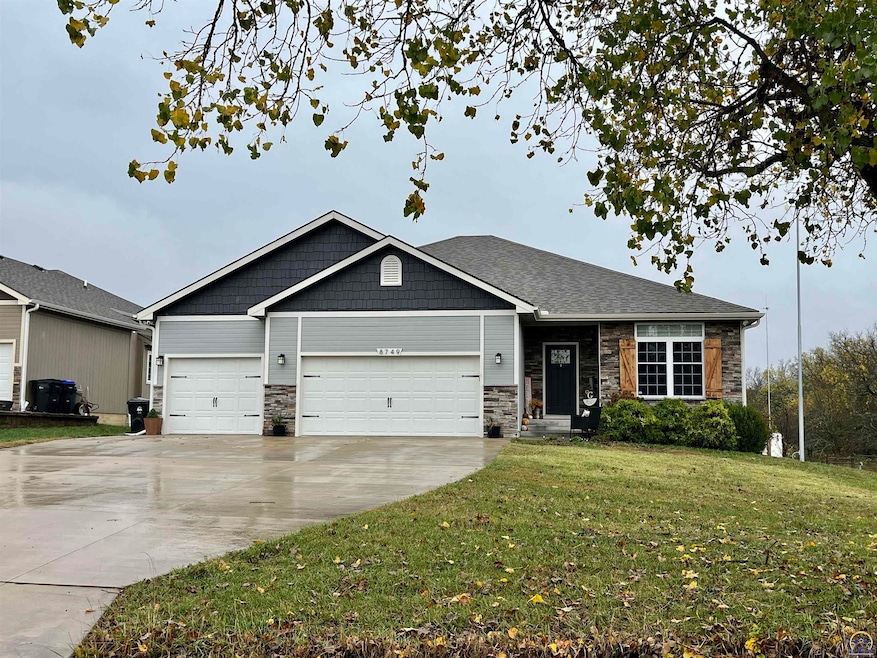
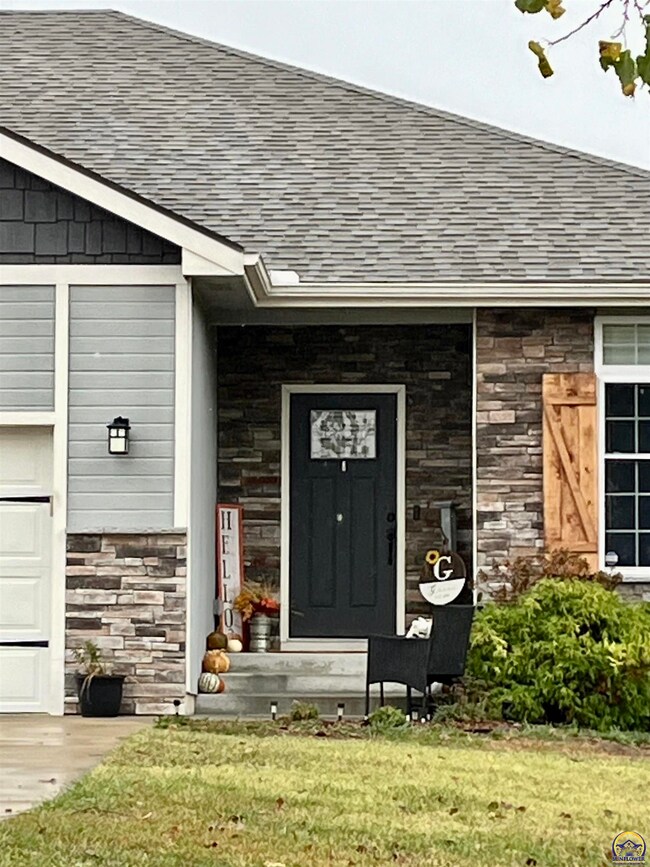
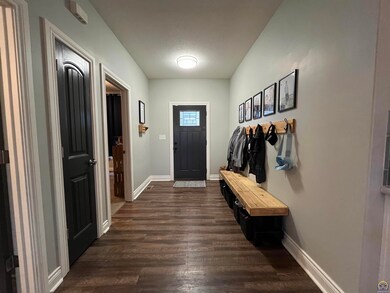
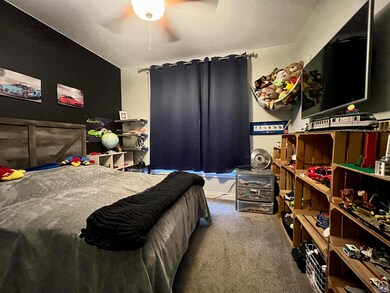
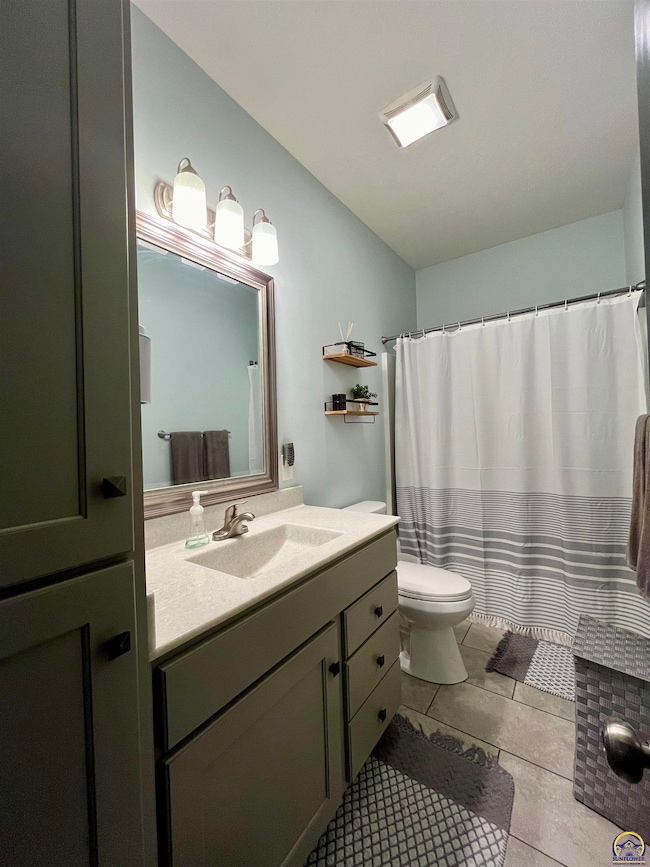
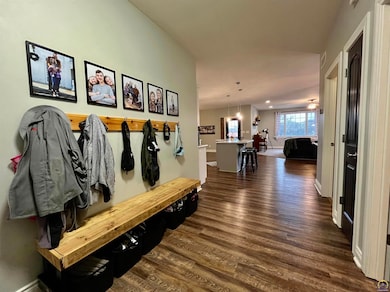
New Price on this charming ranch-style home features an inviting open floor plan with delightful farmhouse accents throughout. Boasting over 1,700 square feet on the main level, plus nearly as much additional space in the basement, there's plenty of room to spread out. The spacious primary suite offers the convenience of a walk-in closet that connects directly to the laundry room, while a handy drop zone is located just inside the garage door for easy organization. Outside, enjoy a relaxing covered deck with a peaceful view of the backyard. Located just minutes from the Wanamaker corridor for shopping and dining, and with easy access to Highway 70, this home combines comfort and convenience. Basement bedroom with an "unfinished closet" is actually stubbed for anther bathroom in the basement.
Last Agent to Sell the Property
Prime Realty, LLC License #00230647 Listed on: 11/04/2024
We collect this data history from publicly available records. To have your information removed, we recommend requesting removal directly through your county’s website.
We collect this data history from publicly available records. To have your information removed, we recommend requesting removal directly through your county’s website.
| Date | Buyer | Sale Price | Title Company |
|---|---|---|---|
| -- | Kansas Secured Title | ||
| Amdg Rental Properties Llc | -- | Alpha Title Llc | |
| Green Adam M | -- | Lawyers Title Of Topeka Inc | |
| Konza Klassics Llc | -- | Lawyers Title Of Topeka Inc |
We collect this data history from publicly available records. To have your information removed, we recommend requesting removal directly through your county’s website.
| Date | Status | Borrower | Loan Amount |
|---|---|---|---|
| Open | $389,549 | ||
| Previous Owner | Amdg Rental Properties Llc | $235,000 | |
| Previous Owner | Green Adam M | $17,500 | |
| Previous Owner | Green Adam M | $221,589 |
We collect this data history from publicly available records. To have your information removed, we recommend requesting removal directly through your county’s website.
| Date | Event | Price | List to Sale | Price per Sq Ft |
|---|---|---|---|---|
| 01/16/2025 01/16/25 | Sold | -- | -- | -- |
| 11/28/2024 11/28/24 | Pending | -- | -- | -- |
| 11/14/2024 11/14/24 | Price Changed | $410,000 | -1.2% | $134 / Sq Ft |
| 11/08/2024 11/08/24 | Price Changed | $415,000 | -2.4% | $136 / Sq Ft |
| 11/04/2024 11/04/24 | For Sale | $425,000 | -- | $139 / Sq Ft |
We collect this data history from publicly available records. To have your information removed, we recommend requesting removal directly through your county’s website.
| Year | Tax Paid | Tax Assessment Tax Assessment Total Assessment is a certain percentage of the fair market value that is determined by local assessors to be the total taxable value of land and additions on the property. | Land | Improvement |
|---|---|---|---|---|
| 2026 | $10,970 | $620,702 | $144,355 | $476,347 |
| 2025 | $10,200 | $608,532 | $141,525 | $467,007 |
| 2023 | $10,200 | $184,631 | $36,922 | $147,709 |
| 2022 | $5,116 | $181,012 | $36,199 | $144,813 |
| 2021 | $4,878 | $177,464 | $35,490 | $141,974 |
| 2020 | $4,711 | $175,646 | $35,127 | $140,519 |
| 2019 | $4,593 | $172,203 | $34,439 | $137,764 |
| 2018 | $4,490 | $168,827 | $33,764 | $135,063 |
| 2017 | $4,395 | $165,517 | $33,102 | $132,415 |
| 2016 | $4,259 | $162,272 | $32,453 | $129,819 |
| 2015 | $4,134 | $159,836 | $31,966 | $127,870 |
| 2014 | $3,564 | $156,707 | $31,341 | $125,366 |
Seller's Agent in 2025
Tracy Bailey
Prime Realty, LLC
(785) 230-2131
89 Total Sales
Buyer's Agent in 2025
Luke L. Thompson
Coldwell Banker American Home
(785) 969-9296
246 Total Sales
Source: Sunflower Association of REALTORS®
MLS Number: 236847
APN: 156-14-0-00-04-005-000
Disclaimer: Certain information contained herein is derived from information provided by parties other than Homes.com. All information provided is deemed reliable, but is not guaranteed to be accurate and should be independently verified.
All data is obtained from various sources and may not have been verified by broker or MLS GRID. Supplied Open House Information is subject to change without notice. All information should be independently reviewed and verified for accuracy. Properties may or may not be listed by the office/agent presenting the information. Some IDX listings have been excluded from this website.
Based on information submitted to the MLS GRID
Listings courtesy of Sunflower Association of REALTORS® as distributed by MLS GRID.
Based on information submitted to the MLS GRID
Ask me questions while you tour the home.