
Evelyn Pilchick
RE/MAX 200 REALTY
(866) 384-6868
43 Total Sales
7 in Winter Park
$170K - $900K Price Range

Estimated Value: $394,000 - $468,708
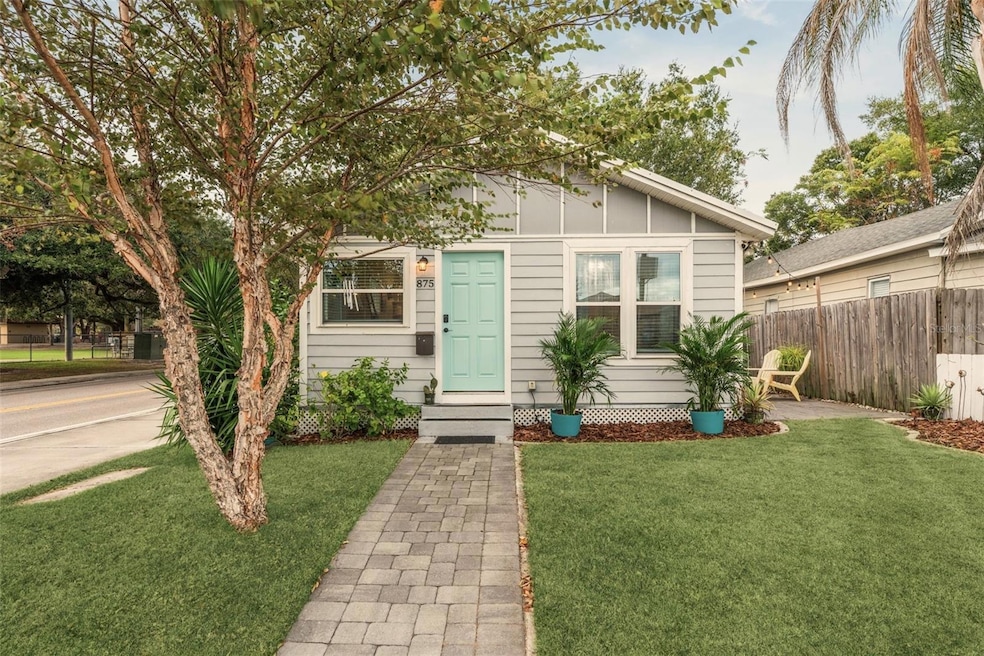
Don't miss this rare opportunity to own a slice of historic Hannibal Square! This 2 bed 2 bath bungalow showcases an open floorplan with high-vaulted ceilings in the main living areas, plenty of natural light, and a separate indoor laundry room. The paver patio on the side of the home offers a nice added space for dining and entertainment. It is one out of only a handful of lots to have a view of MLK Park, made even better by our Florida sunsets, which can be seen right from the kitchen window! This home is perfect for anyone seeking a high-convenience and low-maintenance lifestyle. The location puts you right in the heart of town with scenic walks to Winter Park's famous Park Avenue, Hannibal Square, Winter Park Village, The WP9 Golf Course, Rollins College, and plenty more. There are endless options for shopping, entertainment, events, and dining. As the saying goes, "LOCATION, LOCATION, LOCATION!" Home Facts: Metal Roof (2019). AC (2018). Water Heater (2024). Vinyl Flooring (2025). Repiped supply and drain lines. Freshly painted living space. Washer and Dryer included. Spray foam insulation in attic to reduce energy bills. Turnkey and ready for her new Owner!
Last Agent to Sell the Property
CHARLES RUTENBERG REALTY ORLANDO Brokerage Phone: 407-622-2122 License #3387770 Listed on: 12/03/2025
Last Buyer's Agent
CHARLES RUTENBERG REALTY ORLANDO Brokerage Phone: 407-622-2122 License #3387770 Listed on: 12/03/2025
We collect this data history from publicly available records. To have your information removed, we recommend requesting removal directly through your county’s website.
Evelyn Pilchick
RE/MAX 200 REALTY
(866) 384-6868
43 Total Sales
7 in Winter Park
$170K - $900K Price Range
Jamie Ampel
ALL SELLERS & BUYERS REALTY INC
(321) 204-2648
102 Total Sales
2 in Winter Park
$210K - $730K Price Range
Tiffany Vazquez
WEICHERT REALTORS HALLMARK PRO
(689) 209-1713
65 Total Sales
1 in Winter Park
$1,200,000 Price
Silvia Valebom Fumagalli
WRA BUSINESS & REAL ESTATE
(855) 671-6866
56 Total Sales
3 in Winter Park
$470K - $490K Price Range
Russie Weidl
WATSON REALTY CORP
(689) 600-2191
150 Total Sales
2 in Winter Park
$182K - $218K Price Range
Glenis Galindo
LPT REALTY, LLC
(689) 220-1869
47 Total Sales
2 in Winter Park
$75K - $92K Price Range
We collect this data history from publicly available records. To have your information removed, we recommend requesting removal directly through your county’s website.
| Date | Buyer | Sale Price | Title Company |
|---|---|---|---|
| $415,000 | Apollo Title | ||
| Desmith Felicia | $295,000 | First International Title | |
| Attaway Jacob S | -- | Southern Ttl & Abstract Inc | |
| Attaway Jacob S | $108,000 | Southern Title & Abstract In | |
| Schmidt Michael | $42,500 | Professional Title Agency In | |
| Leadlay Properties Llc | $11,000 | Attorney | |
| Gmac Mortgage Corp | $28,000 | Attorney | |
| Croce J | -- | None Available | |
| Neisius Michael E | $170,000 | -- | |
| Walker Clyde W | -- | -- | |
| Walker Clyde W | $65,000 | -- | |
| Walker Clyde W | -- | -- | |
| Walker Clyde W | -- | -- |
We collect this data history from publicly available records. To have your information removed, we recommend requesting removal directly through your county’s website.
| Date | Status | Borrower | Loan Amount |
|---|---|---|---|
| Open | $415,000 | ||
| Closed | Desmith Felicia | $289,656 | |
| Previous Owner | Attaway Jacob S | $204,000 | |
| Previous Owner | Neisius Michael E | $34,000 | |
| Previous Owner | Neisius Michael E | $136,000 |
We collect this data history from publicly available records. To have your information removed, we recommend requesting removal directly through your county’s website.
| Date | Event | Price | List to Sale | Price per Sq Ft | Prior Sale |
|---|---|---|---|---|---|
| 03/02/2026 03/02/26 | Sold | $415,000 | -2.4% | $546 / Sq Ft | |
| 02/01/2026 02/01/26 | Pending | -- | -- | -- | |
| 01/18/2026 01/18/26 | Price Changed | $425,000 | -10.5% | $559 / Sq Ft | |
| 12/03/2025 12/03/25 | For Sale | $475,000 | +61.0% | $625 / Sq Ft | |
| 05/07/2021 05/07/21 | Sold | $295,000 | 0.0% | $415 / Sq Ft | View Prior Sale |
| 03/23/2021 03/23/21 | Pending | -- | -- | -- | |
| 03/19/2021 03/19/21 | For Sale | $295,000 | -- | $415 / Sq Ft |
We collect this data history from publicly available records. To have your information removed, we recommend requesting removal directly through your county’s website.
| Year | Tax Paid | Tax Assessment Tax Assessment Total Assessment is a certain percentage of the fair market value that is determined by local assessors to be the total taxable value of land and additions on the property. | Land | Improvement |
|---|---|---|---|---|
| 2026 | $3,693 | $281,931 | ||
| 2025 | $3,693 | $281,931 | ||
| 2024 | $3,439 | $274,519 | ||
| 2023 | $3,439 | $259,012 | $0 | $0 |
| 2022 | $3,274 | $251,468 | $140,000 | $111,468 |
| 2021 | $1,955 | $135,129 | $115,000 | $20,129 |
| 2020 | $1,619 | $105,129 | $85,000 | $20,129 |
| 2019 | $1,648 | $100,991 | $85,000 | $15,991 |
| 2018 | $908 | $60,207 | $44,756 | $15,451 |
| 2017 | $830 | $53,676 | $38,750 | $14,926 |
| 2016 | $703 | $41,862 | $32,000 | $9,862 |
| 2015 | $701 | $41,374 | $32,000 | $9,374 |
| 2014 | $634 | $36,007 | $26,633 | $9,374 |
Seller's Agent in 2026
Joey Bruno
CHARLES RUTENBERG REALTY ORLANDO
(407) 388-4537
9 Total Sales
Seller's Agent in 2021
Jonathan Ruiz
KELLER WILLIAMS WINTER PARK
(407) 608-0086
102 Total Sales
Seller Co-Listing Agent in 2021
Nicole Ruiz
KELLER WILLIAMS WINTER PARK
(352) 425-1346
90 Total Sales
Source: Stellar MLS
MLS Number: O6363961
APN: 05-2230-9400-47-071
Disclaimer: Certain information contained herein is derived from information provided by parties other than Homes.com. All information provided is deemed reliable, but is not guaranteed to be accurate and should be independently verified.
All data is obtained from various sources and may not have been verified by broker or MLS GRID. Supplied Open House Information is subject to change without notice. All information should be independently reviewed and verified for accuracy. Properties may or may not be listed by the office/agent presenting the information. Some IDX listings have been excluded from this website. IDX information is provided exclusively for personal, non-commercial use, and may not be used for any purpose other than to identify prospective properties consumers may be interested in purchasing. Information is deemed reliable but not guaranteed.
Listings courtesy of Stellar MLS as distributed by MLS GRID.
Based on information submitted to the MLS GRID
Listing Information presented by local MLS brokerage: Ten-X - (888)-952-6393
Ask me questions while you tour the home.