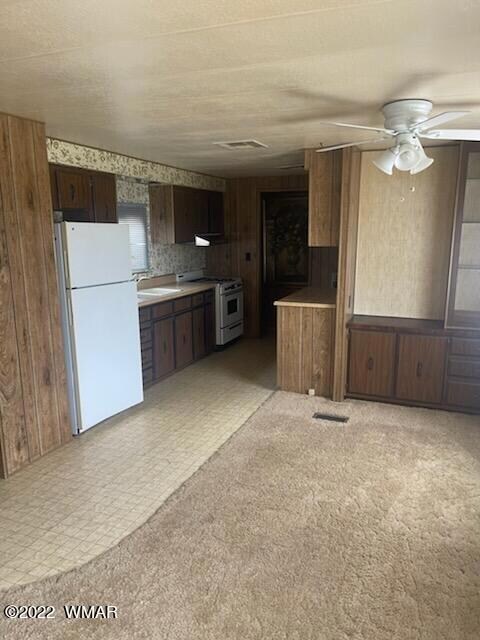
NOT LISTED FOR SALE
2 Beds
2 Baths
854 Sq Ft
0.34 Acre Lot

Sale Details

Date Sold: August 12, 2022

Last sale price $90,000 $105 Per Sq Ft

63 Days on Market

Highlights

  • No HOA
  • Double Pane Windows
  • Bathtub with Shower
  • Show Low Junior High School Rated A-
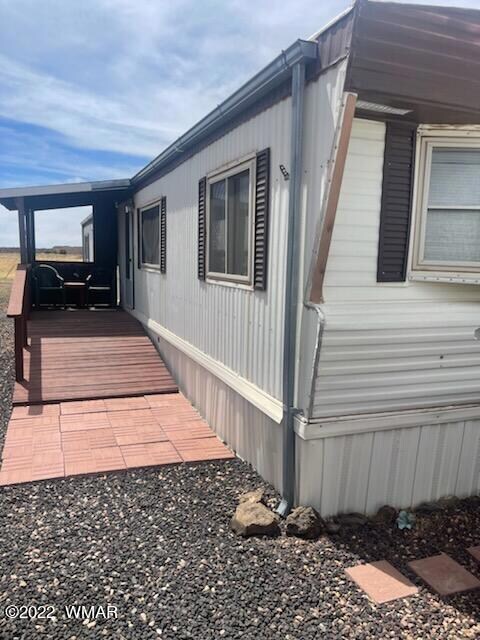
  • Covered Deck
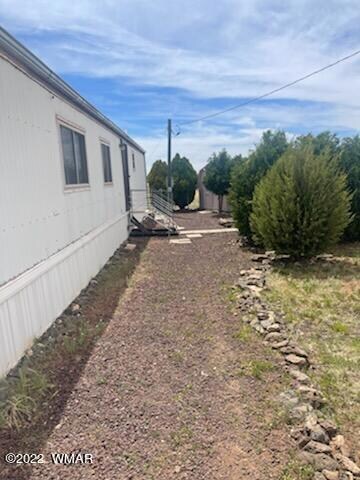
  • Landscaped with Trees

About This Home

As of August 2022

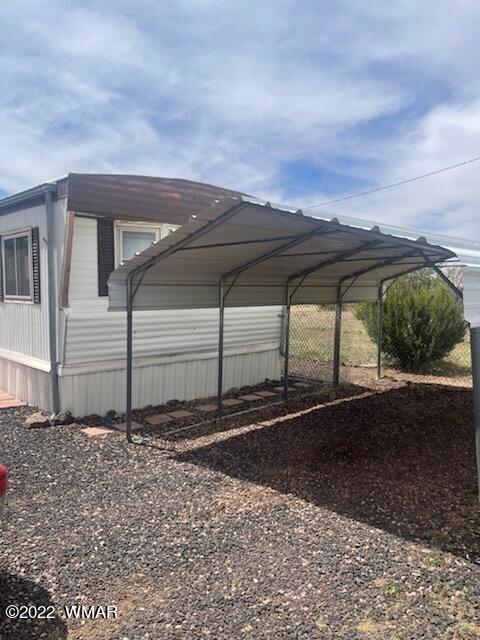
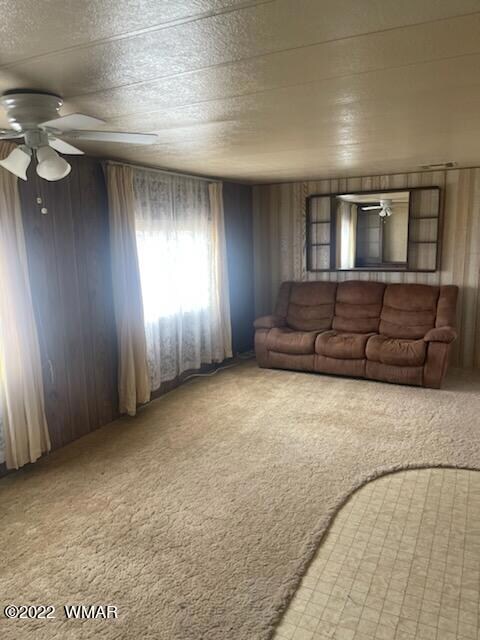
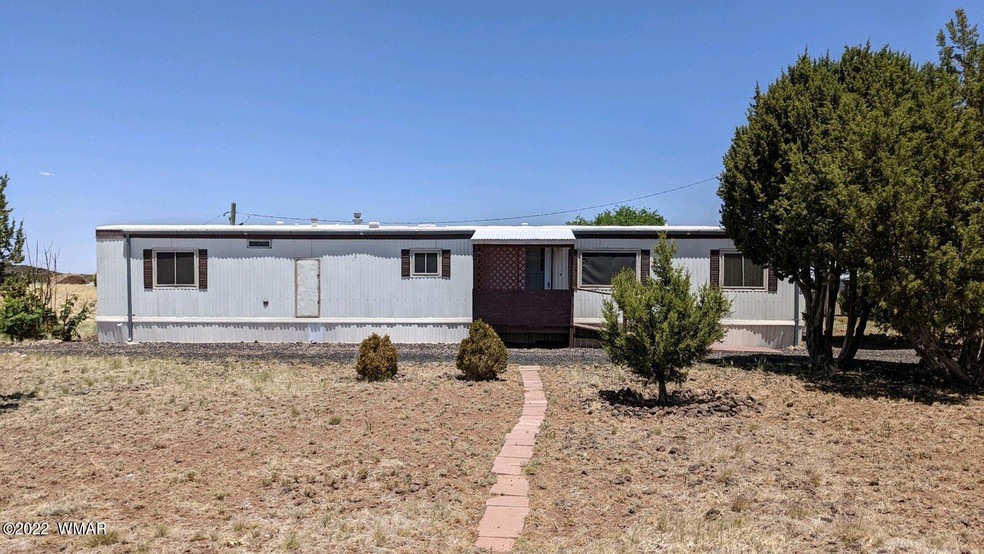
Cute little hideaway close to the lake. Very well cared for 1979 Mobile on two lots. At the end of the road with very little traffic. Lots of storage and each bedroom has its own bath. Newer dual pane windows. A Must see for this value. Property has septic inspection completed and recerttified and pumped. Property will be sold as is.

Last Agent to Sell the Property

Kimberly Parkinson

Aces High Real Estate License #SA582997000 Listed on: 06/10/2022
Last Buyer's Agent

Kim Parkinson

Barrett Real Estate License #SA582997000

Barrett Real Estate
Create a Home Valuation Report for This Property
The Home Valuation Report is an in-depth analysis detailing your home's value as well as a comparison with similar homes in the area

Property Details

Home Type

  • Manufactured Home

Year Built

  • Built in 1979

Lot Details

  • 14,810 Sq Ft Lot
  • Property fronts a private road
  • Partially Fenced Property
  • Landscaped with Trees
  • Additional Parcels

Parking

  • 1 Detached Carport Space

Home Design

  • Metal Roof

Interior Spaces

  • 854 Sq Ft Home
  • 1-Story Property
  • Double Pane Windows
  • Combination Kitchen and Dining Room
  • Fire and Smoke Detector
  • Gas Range

Flooring

  • Carpet
  • Linoleum

Bedrooms and Bathrooms

  • 2 Bedrooms
  • Split Bedroom Floorplan
  • 2 Bathrooms
  • Bathtub with Shower
  • Shower

Laundry

  • Laundry in Hall
  • Dryer
  • Washer

Utilities

  • Heating System Powered By Owned Propane
  • Bottled Gas Heating
  • Separate Meters
  • Septic System

Additional Features

  • Covered Deck
  • Manufactured Home

Community Details

  • No Home Owners Association
  • Built by Schult

Listing and Financial Details

  • Assessor Parcel Number 304-25-012A

Property Details

Home Type

Manufactured Home

Year Built

Built in 1979

Lot Details

0.34 Acres

Listing Details

  • Additional Parcels YN: Yes
  • Estimated Number of Acres: 0.34
  • Estimated Sq Ft: 854.00
  • Assessor Parcel Number: 304-25-012A
  • Bathroom Features: Full Bath, Shower, Tub/Shower
  • Homebuilder: Schult
  • Directions: Highway 60 to left on Bourden Ranch Road to left on Bruce at the end of dead end street on the right
  • Fireplace Wood Stove: None
  • Garage Carport Carport Detached: 1
  • Listing Member Name: Kimberly Parkinson
  • Listing Office Short Id: aceshighre
  • Manufactured Style: Single Wide
  • O W C: No
  • Property Adjoins: Private
  • Property Boundary: Partly Fenced
  • Prop. Type: Residential
  • Residential Type: Manufactured/Mobile
  • Selling Member Short Id: KParkinson
  • Selling Office Short Id: aceshighre
  • Building Style: Single Level
  • Subdivision Neighborhood: Laguna Estates
  • To Show Keysafe Serial Number: 33001236
  • Trees On Property: Yes
  • Year Built: 1979
  • Special Features: None
  • Property Sub Type: MobileManufactured

Interior Features

  • Floor Covering: Carpet, Linoleum
  • Has Basement: No
  • Total Bathrooms: 2.00
  • Total Bedrooms: 2
  • Eating Area: Kitchen/Dining Room Combo
  • Interior Amenities: Dual Pane Windows, Master Bedroom Down, Smoke Detector, Split Bedroom
  • Kitchen Features: Gas Range, Pantry, Refrigerator
  • Laundry: Dryer, In Hallway, Washer

Exterior Features

  • Exterior Construction: Manufactured
  • Exterior Features: Deck - Covered, In the Trees, Other Building
  • Horses Allowed On Property: No
  • Road Maintenance: Private Maintained Road
  • Roof: Metal

Garage/Parking

  • Carport: Yes
  • Garage Spaces: No

Utilities

  • Heating: Bottled Gas
  • Power Available: Yes
  • Sewer Available: No
  • Utilities Available: APS, Electric - Individual Metered, Metered Water, Propane Tank Owned, Septic
  • Water Available: Yes
  • Water Heater: Gas

Condo/Co-op/Association

  • HOA: No

Schools

  • School District: Show Low

Ownership History

We collect this data history from publicly available records. To have your information removed, we recommend requesting removal directly through your county’s website.

Date Name Owned For Owner Type

Purchase Details

Listed on
Jun 10, 2022
Closed on
Aug 4, 2022
Sold by
Robert P Bafia Family Trust
Bought by
Seller's Agent
Kimberly Parkinson
Aces High Real Estate
Buyer's Agent
Kim Parkinson
Barrett Real Estate
List Price
$99,000
Sold Price
$90,000
Premium/Discount to List
-$9,000
-9.09%

Home Financials for this Owner

Home Financials are based on the most recent Mortgage that was taken out on this home.
Original Mortgage
$65,000
Interest Rate
5.7%
Mortgage Type
New Conventional

Purchase Details

Listed on
Jun 25, 2014
Closed on
May 29, 2014
Sold by
Sperling Edeltraud M
Bought by
The Robert P Bafia Family Trust
Seller's Agent
MARTA DAVIES-ROGERS
CENTURY 21 SARA REIDHEAD & ASSOC - SHOW LOW
Buyer's Agent
YVONNE COELET (Sever)
Tenney Properties - Show Low
Sold Price
$40,000

Home Financials for this Owner

Home Financials are based on the most recent Mortgage that was taken out on this home.
Avg. Annual Appreciation
10.48%
Original Mortgage
$20,000
Interest Rate
4.17%
Mortgage Type
Seller Take Back
Source: Public Records

Purchase History

We collect this data history from publicly available records. To have your information removed, we recommend requesting removal directly through your county’s website.

Date Buyer Sale Price Title Company
$90,000 Pioneer Title
The Robert P Bafia Family Trust $40,000 Pioneer Title Agency
Source: Public Records

Mortgage History

We collect this data history from publicly available records. To have your information removed, we recommend requesting removal directly through your county’s website.

Date Status Borrower Loan Amount
Open $75,000
Closed Bonilla Jose Bernardino $65,000
Previous Owner The Robert P Bafia Family Trust $20,000
Source: Public Records

Property History

We collect this data history from publicly available records. To have your information removed, we recommend requesting removal directly through your county’s website.

Date Event Price List to Sale Price per Sq Ft Prior Sale
08/12/2022 08/12/22 Sold $90,000 0.0% $105 / Sq Ft
07/25/2022 07/25/22 Off Market $90,000 -- --
07/11/2022 07/11/22 Price Changed $93,000 -2.1% $109 / Sq Ft
07/06/2022 07/06/22 Price Changed $95,000 -4.0% $111 / Sq Ft
06/27/2022 06/27/22 For Sale $99,000 +10.0% $116 / Sq Ft
06/18/2022 06/18/22 Off Market $90,000 -- --
06/10/2022 06/10/22 For Sale $99,000 +147.5% $116 / Sq Ft
06/25/2014 06/25/14 Sold $40,000 -- $47 / Sq Ft View Prior Sale
Source: White Mountain Association of REALTORS®

Tax History

We collect this data history from publicly available records. To have your information removed, we recommend requesting removal directly through your county’s website.

Year Tax Paid Tax Assessment Tax Assessment Total Assessment is a certain percentage of the fair market value that is determined by local assessors to be the total taxable value of land and additions on the property. Land Improvement
2027 $237 --
2026 $228 --
2025 $224 $4,065 $405 $3,660
2024 $212 $3,314 $358 $2,956
2023 $224 $3,341 $568 $2,773
2022 $212 $0 $0 $0
2021 $212 $0 $0 $0
2020 $200 $0 $0 $0
2019 $199 $0 $0 $0
2018 $194 $0 $0 $0
2017 $191 $0 $0 $0
2016 $189 $0 $0 $0
2015 $205 $1,786 $700 $1,086
Source: Public Records

Agents Affiliated with this Home

  • Section Image
See All Agents

Map

Source: White Mountain Association of REALTORS®

MLS Number: 241423

White Mountain Association of REALTORS®
Your Personal Tour Guide

Ask me questions while you tour the home.