NOT LISTED FOR SALE
2 Beds
1 Bath
792 Sq Ft
0.33 Acre Lot

Sale Details

Date Sold: April 30, 2013

Last sale price $55,000 $69 Per Sq Ft

Highlights

  • Mud Room
  • Eat-In Kitchen
  • Landscaped with Trees
  • No HOA
  • Bathtub with Shower
  • 1-Story Property

About This Home

As of April 2013

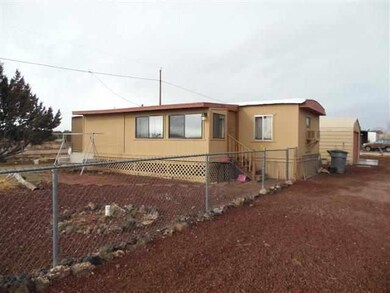
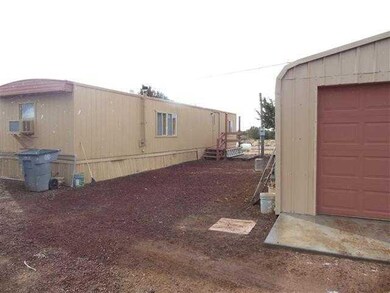
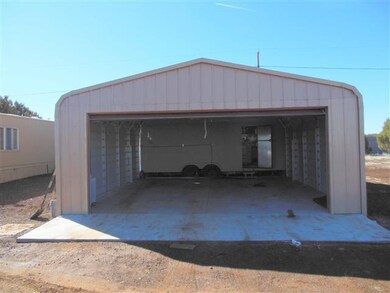
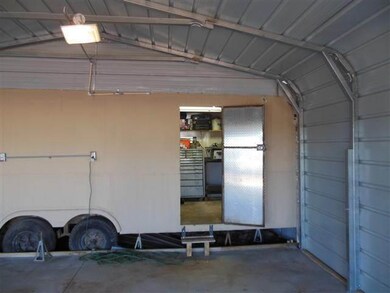
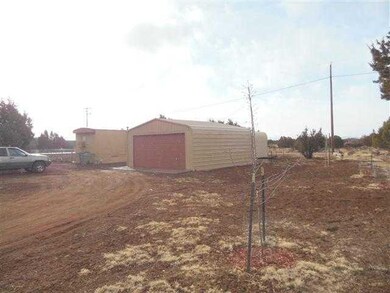
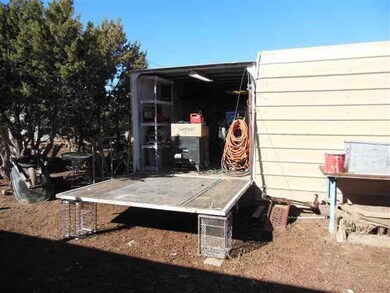
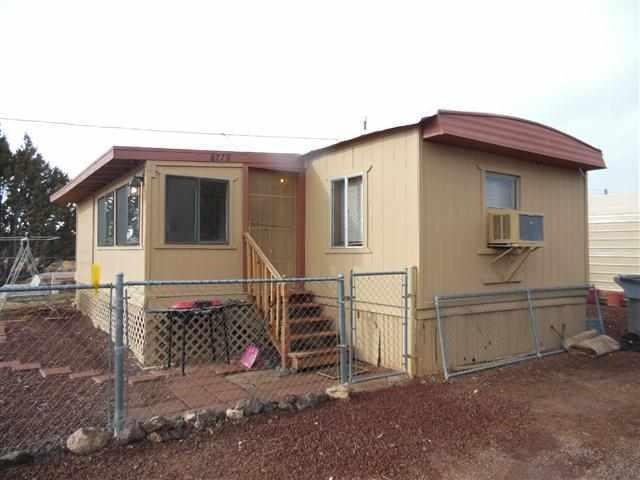
Home sold As iS,very clean,non smoking home, corner lot.Sq ft is 792,owners added an 8x24 room, 1/2 mudroom,1/2 added living rm,double car garage with workshop that has drop down door.Chain link fenced front yard, lots of parking, nice lot, no one behind you,great views,low maintenance,window air conditioner,fairly soon will need new coating on roof, but no leaks.Owner will carry w/5500 down,5% int, for 10yrs. Come see this one won't last long. All Meas Approx.

Last Agent to Sell the Property

NANCY STEINKE

Century 21 Sunshine Realty Listed on: 04/30/2013
Last Buyer's Agent

JON HEISKELL

ASHLEY REALTY

Create a Home Valuation Report for This Property
The Home Valuation Report is an in-depth analysis detailing your home's value as well as a comparison with similar homes in the area

Property Details

Home Type

  • Manufactured Home

Est. Annual Taxes

  • $231

Year Built

  • Built in 1973

Lot Details

  • 14,375 Sq Ft Lot
  • Lot Dimensions are 124x158x139x88
  • Partially Fenced Property
  • Chain Link Fence
  • Landscaped with Trees

Parking

  • 2 Car Detached Garage

Home Design

  • Mobile Home Park
  • Metal Roof

Interior Spaces

  • 792 Sq Ft Home
  • 1-Story Property
  • Mud Room
  • Living Room with Fireplace
  • Combination Kitchen and Dining Room
  • Laundry in Bathroom

Kitchen

  • Eat-In Kitchen
  • Gas Range

Flooring

  • Carpet
  • Laminate

Bedrooms and Bathrooms

  • 2 Bedrooms
  • 1 Bathroom
  • Bathtub with Shower

Home Security

  • Carbon Monoxide Detectors
  • Fire and Smoke Detector

Outdoor Features

  • Utility Building

Utilities

  • Window Unit Cooling System
  • Pellet Stove burns compressed wood to generate heat
  • Heating System Powered By Leased Propane
  • Heating System Mounted To A Wall or Window
  • Bottled Gas Heating
  • Septic System
  • Phone Available
  • Satellite Dish

Community Details

  • No Home Owners Association
  • Built by Redman Lynn Haven

Listing and Financial Details

  • Assessor Parcel Number 304-25-001A

Property Details

Home Type

Manufactured Home

Est. Annual Taxes

$231

Year Built

Built in 1973

Lot Details

0.33 Acres

Listing Details

  • Estimated Lot Dimensions: 124x158x139x88
  • Estimated Number of Acres: 0.33
  • Estimated Sq Ft: 792.00
  • Assessor Parcel Number: 304-25-001A
  • Bathroom Features: Full Bath, Tub/Shower
  • Homebuilder: Redman Lynn Haven
  • Directions: Hwy 60 to Bourdon Ranch Rd, travel 5 miles to Bruce Dr. Home on corner of Bruce and Bourdon Ranch Rd
  • Fireplace Wood Stove: Fireplace
  • Fireplace Woodstove2: In Living Room, Pellet Stove
  • Garage Carport Garage Detached: 2
  • Listing Member Name: NANCY Lee STEINKE
  • Listing Office Short Id: C-21SUNSHINE
  • Miscellaneous Warranty: No
  • O W C: Yes
  • Property Adjoins: Private
  • Property Boundary: Chain Link Fence, Partly Fenced
  • Prop. Type: Residential
  • List Price Range: 22E
  • Residential Type: Manufactured/Mobile
  • Selling Member Short Id: beenthere
  • Selling Office Short Id: allseasonsprop
  • Building Style: Mobile w/Add-On, Single Level
  • Subdivision Neighborhood: Laguna Estates
  • Tax Old: 231.02/2012
  • Trees On Property: Yes
  • Year Built: 1973
  • Special Features: None
  • Property Sub Type: MobileManufactured

Interior Features

  • Floor Covering: Carpet, Laminate
  • Total Bathrooms: 1.00
  • Total Bedrooms: 2
  • Eating Area: Eat-In Kitchen, Kitchen/Dining Room Combo
  • Interior Amenities: CO Detector, Smoke Detector
  • Kitchen Features: Gas Range, Pantry, Refrigerator
  • Laundry: In Bath
  • Other Rooms: Mud Room

Exterior Features

  • Exterior Construction: Manufactured
  • Exterior Features: Landscaped, Satellite Dish, Street Paved, Utility Building
  • Horses Allowed On Property: No
  • Road Maintenance: County
  • Roof: Metal

Garage/Parking

  • Carport: No
  • Garage Spaces: Yes

Utilities

  • Cooling: Window Unit
  • Heating: Bottled Gas, Wall Panels
  • Power Available: Yes
  • Sewer Available: No
  • Utilities Available: APS, Metered Water, Propane Tank Leased, Septic, Telephone
  • Water Available: Yes
  • Water Heater: Gas

Condo/Co-op/Association

  • HOA: No

Fee Information

  • Taxes: 231.02

Schools

  • School District: Show Low

Tax Info

  • Year: 2012

Property History

We collect this data history from publicly available records. To have your information removed, we recommend requesting removal directly through your county’s website.

Date Event Price List to Sale Price per Sq Ft
04/30/2013 04/30/13 Sold $55,000 -- $69 / Sq Ft
Source: White Mountain Association of REALTORS®

Tax History

We collect this data history from publicly available records. To have your information removed, we recommend requesting removal directly through your county’s website.

Year Tax Paid Tax Assessment Tax Assessment Total Assessment is a certain percentage of the fair market value that is determined by local assessors to be the total taxable value of land and additions on the property. Land Improvement
2025 $10,924 $189,080 $189,080
2024 $10,726 $179,650 $179,650
2023 $10,726 $179,650 $0 $179,650
2022 $7,035 $96,560 $0 $96,560
2021 $7,142 $99,340 $0 $99,340
2020 $5,701 $82,940 $0 $82,940
2019 $5,578 $82,940 $0 $82,940
2018 $5,357 $77,560 $0 $77,560
2017 $5,341 $77,560 $0 $77,560
2016 $5,413 $77,080 $0 $77,080
2015 -- $77,080 $0 $77,080
2014 $4,604 $74,590 $0 $74,590
Source: Public Records

Agents Affiliated with this Home

See All Agents

Map

Source: White Mountain Association of REALTORS®

MLS Number: 116663

White Mountain Association of REALTORS®
Your Personal Tour Guide

Ask me questions while you tour the home.