NOT LISTED FOR SALE

Estimated Value: $359,000 - $371,692

3 Beds
2 Baths
1,840 Sq Ft
$199/Sq Ft Est. Value

Sale Details

Date Sold: May 23, 2025

Last sale price $375,000 $204 Per Sq Ft

Est. 2% decrease in value since last sale

Current estimated payment $2,139 / mo

4 Days on Market

Highlights



  • Corner Lot
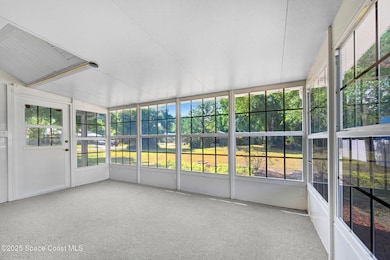


  • Screened Porch
  • Central Heating and Cooling System
  • No HOA
  • 2 Car Attached Garage
  • North Facing Home

About This Home

As of May 2025



**Multiple offers received** Nestled on a .37-acre corner lot, this solid brick home offers timeless appeal & endless potential in a prime West Melbourne location. Situated on a quiet street with no neighbors across, you'll enjoy both peace & convenience just minutes from shopping, dining and great schools. The thoughtfully designed split floor plan provides privacy & functionality. Vaulted ceilings enhance the sense of space, while the natural flow of the layout ensures seamless everyday living. The eat-in kitchen serves as the heart of the home, while directly across the foyer, you'll find a formal dining room that can also be used as an office or flex room. Enjoy year-round comfort in the screened-in patio under air, perfect for relaxing or entertaining. The patio looks out over a large, level backyard. This home boasts solid bones & an excellent foundation to create your dream space. Roof & AC recently replaced. Septic system including drain field replaced in 2023

Last Agent to Sell the Property

Ellie Chan

RE/MAX Aerospace Realty License #3286322 Listed on: 04/17/2025

RE/MAX Aerospace Realty

Co-Listed By

Michelle Smith

RE/MAX Solutions

Last Buyer's Agent

Leslie Phillips

Karr Professional Group P.A. License #3577472

Home Details

Home Type

  • Single Family

Est. Annual Taxes

  • $1,758

Year Built

  • Built in 1991

Lot Details

  • 16,117 Sq Ft Lot
  • North Facing Home
  • Corner Lot

Parking

  • 2 Car Attached Garage

Home Design

  • Brick Exterior Construction
  • Shingle Roof

Interior Spaces

  • 1,840 Sq Ft Home
  • 1-Story Property
  • Screened Porch

Kitchen

  • Electric Range
  • Microwave
  • Dishwasher

Bedrooms and Bathrooms

  • 3 Bedrooms
  • 2 Full Bathrooms

Laundry

  • Dryer
  • Washer

Schools

  • Meadowlane Elementary School
  • Central Middle School
  • Melbourne High School

Utilities

  • Central Heating and Cooling System
  • Well
  • Septic Tank

Community Details

  • No Home Owners Association
  • June Park Subdivision

Listing and Financial Details

  • Probate Listing
  • Assessor Parcel Number 28-36-12-25-00002.0-0039.00

Home Details

Home Type

Single Family

Est. Annual Taxes

$1,758

Year Built

Built in 1991

Lot Details

0.37 Acres

Parking

2

Listing Details

  • Property Type: Residential
  • Year Built: 1991
  • Reso Property Sub Type: Single Family Residence
  • ResoLotFeatures: Corner Lot
  • Co List Office Mls Id: rsol
  • Co List Office Phone: 321-766-5674
  • ResoSpecialListingConditions: Probate Listing, Standard
  • Subdivision Name: June Park
  • Carport Y N: No
  • Garage Yn: Yes
  • Unit Levels: One
  • New Construction: No
  • General Property Information Community Fee(s) YN: No
  • General Property Information CDD Fee YN: No
  • Marketing Remarks:Marketing Remarks: **Multiple offers received** Nestled on a .37-acre corner lot, this solid brick home offers timeless appeal & endless potential in a prime West Melbourne location. Situated on a quiet street with no neighbors across, you'll enjoy both peace & convenience just minutes from shopping, dining and great schools. The thoughtfully designed split floor plan provides privacy & functionality. Vaulted ceilings enhance the sense of space, while the natural flow of the layout ensures seamless everyday living. The eat-in kitchen serves as the heart of the home, while directly across the foyer, you'll find a formal dining room that can also be used as an office or flex room. Enjoy year-round comfort in the screened-in patio under air, perfect for relaxing or entertaining. The patio looks out over a large, level backyard. This home boasts solid bones & an excellent foundation to create your dream space. Roof & AC recently replaced. Septic system including drain field replaced in 2023.
  • Special Features: VirtualTour
  • Property Sub Type: Detached

Interior Features

  • Appliances: Dryer, Dishwasher, Electric Range, Microwave, Refrigerator, Washer
  • Full Bathrooms: 2
  • Total Bedrooms: 3
  • Stories: 1

Exterior Features

  • Roof: Shingle
  • Acres: 0.37
  • Pool Private: No
  • Waterfront: No
  • Construction Type: Brick
  • Direction Faces: North
  • Patio And Porch Features: Porch, Screened

Garage/Parking

  • Attached Garage: Yes
  • Garage Spaces: 2.0
  • Parking Features: Attached, Garage

Utilities

  • Cooling: Central Air, Electric
  • Utilities: Electricity Connected
  • Heating: Central, Electric
  • Cooling Y N: Yes
  • HeatingYN: Yes
  • Water Source: Well

Condo/Co-op/Association

  • Senior Community: No
  • Association: No

Schools

  • Middle Or Junior School: Central

Lot Info

  • Current Use: Residential, Single Family
  • Lot Size Sq Ft: 16117.0
  • ResoLotSizeUnits: Acres
  • Parcel #: 28-36-12-25-00002.0-0039.00

Rental Info

  • Furnished: Unfurnished

Tax Info

  • Tax Year: 2024
  • Tax Annual Amount: 1757.9

MLS Schools

  • Elementary School: Meadowlane
  • High School: Melbourne

Ownership History

We collect this data history from publicly available records. To have your information removed, we recommend requesting removal directly through your county’s website.

Date Name Owned For Owner Type

Purchase Details

Listed on
Apr 17, 2025
Closed on
May 19, 2025
Sold by
Bought by
Seller's Agent
Ellie Chan
RE/MAX Aerospace Realty
Buyer's Agent
Leslie Phillips
Karr Professional Group P.A.
List Price
$375,000
Sold Price
$375,000
Views
67
Current Estimated Value
$366,673

Home Financials for this Owner

Home Financials are based on the most recent Mortgage that was taken out on this home.
Estimated Appreciation
-$8,327
Avg. Annual Appreciation
-1.95%
Original Mortgage
$300,000
Interest Rate
0.0683%
Mortgage Type
New Conventional

Purchase Details

Closed on
Sep 9, 1998
Sold by
Bought by

Purchase Details

Closed on
Aug 4, 1998
Sold by
Bought by

Purchase Details

Closed on
Apr 25, 1997
Sold by
Bought by
Source: Public Records
Create a Home Valuation Report for This Property
The Home Valuation Report is an in-depth analysis detailing your home's value as well as a comparison with similar homes in the area

Home Values in the Area

Source: Public Records

Average Home Value in this Area


Source: Public Records

Purchase History

We collect this data history from publicly available records. To have your information removed, we recommend requesting removal directly through your county’s website.

Date Buyer Sale Price Title Company
$375,000 Landing Title Agency
-- --
-- --
$134,000 --
Source: Public Records

Mortgage History

We collect this data history from publicly available records. To have your information removed, we recommend requesting removal directly through your county’s website.

Date Status Borrower Loan Amount
Open $300,000
Source: Public Records

Property History

We collect this data history from publicly available records. To have your information removed, we recommend requesting removal directly through your county’s website.

Date Event Price List to Sale Price per Sq Ft
05/23/2025 05/23/25 Sold $375,000 0.0% $204 / Sq Ft
04/22/2025 04/22/25 Pending -- -- --
04/17/2025 04/17/25 For Sale $375,000 -- $204 / Sq Ft
Source: Space Coast MLS (Space Coast Association of REALTORS®)

Tax History

We collect this data history from publicly available records. To have your information removed, we recommend requesting removal directly through your county’s website.

Year Tax Paid Tax Assessment Tax Assessment Total Assessment is a certain percentage of the fair market value that is determined by local assessors to be the total taxable value of land and additions on the property. Land Improvement
2025 $1,758 $128,520
2024 $1,714 $124,900
2023 $1,714 $121,270
2022 $1,596 $117,740 $0 $0
2021 $1,618 $114,320 $0 $0
2020 $1,545 $112,750 $0 $0
2019 $1,482 $110,220 $0 $0
2018 $1,475 $108,170 $0 $0
2017 $1,470 $105,950 $0 $0
2016 $1,479 $103,780 $27,750 $76,030
2015 $1,503 $103,060 $30,440 $72,620
2014 $1,508 $102,250 $32,570 $69,680
Source: Public Records

Agents Affiliated with this Home

  • Section Image
  • Section Image
See All Agents

Map

Source: Space Coast MLS (Space Coast Association of REALTORS®)

MLS Number: 1042526

Space Coast MLS (Space Coast Association of REALTORS®)

APN: 28-36-12-25-00002.0-0039.00

Your Personal Tour Guide

Ask me questions while you tour the home.