
Sophia Kelley
Christie's RE SoCal
(747) 998-0297
37 Total Sales
2 in Arleta
$925K - $983K Price Range
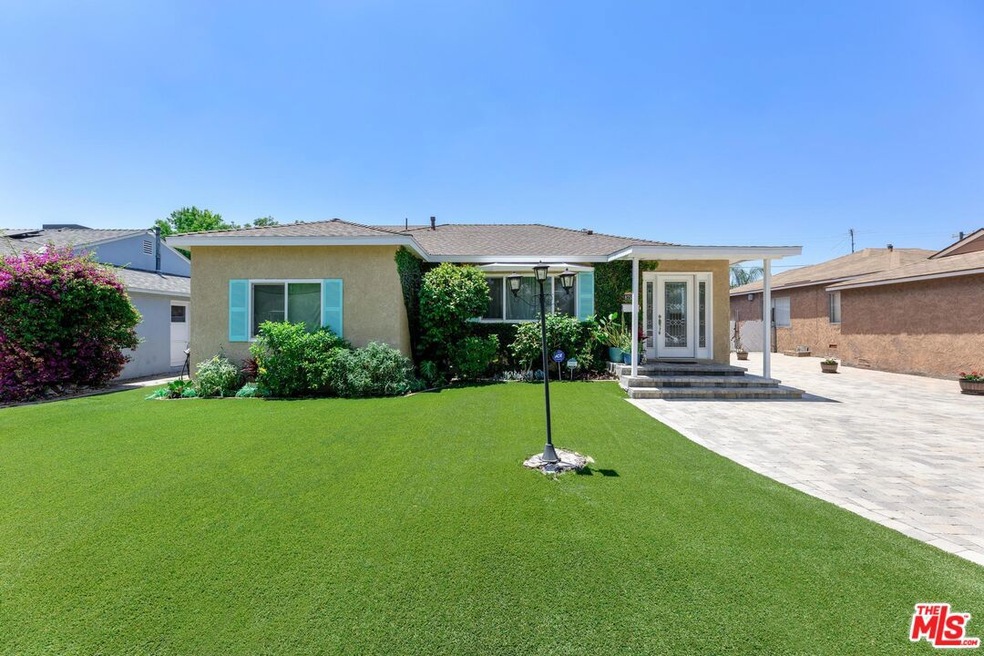


Estimated Value: $890,000 - $962,283
This one-of-a-kind home is perfectly situated in the heart of Arleta, just 15 minutes from Burbank, North Hollywood, and Lake Balboa Park. Boasting over 2,100 square feet, 4 bedrooms, 3 baths, and 5-car parking, this is the home you've been waiting for. The owners of 8755 Sparton Avenue will enjoy numerous upgrades, including a new roof, owned solar panels, a tankless water heater, and new hardwood floors. The expansive kitchen features ample counter space, storage, and abundant natural light. The formal dining and living areas offer an open layout that leads into a bonus den, enhancing the spacious floor plan with additional entertainment space. French patio doors open from the den to the outdoor entertainment area, which includes a serene zen garden with a mature fruit tree and a sprawling new turf yard. The spa-like outdoor space is complete with a red cedar sauna, a covered cabana-style patio outfitted with a chandelier, fans, and a fire pit. Additionally, the property includes a detached 300 sq ft guest house studio with a kitchenette & bathroom. This up-and-coming location is minutes from parks, recreation centers, and major freeways, providing convenient proximity to your favorite spots. This home won't last long don't miss the opportunity to make this exceptional property your new home!
Last Agent to Sell the Property
Philip Lucas
Equity Union License #01928803 Listed on: 08/28/2024
We collect this data history from publicly available records. To have your information removed, we recommend requesting removal directly through your county’s website.
Sophia Kelley
Christie's RE SoCal
(747) 998-0297
37 Total Sales
2 in Arleta
$925K - $983K Price Range
Clara Blunk
Anvil Real Estate
(747) 247-8851
13 Total Sales
1 in Arleta
$700,000 Price
Steve Neuman
Park Regency Realty
(747) 247-1932
73 Total Sales
1 in Arleta
$675,000 Price
Steve Julian
Luxury Collective
(747) 293-4987
171 Total Sales
5 in Arleta
$510K - $865K Price Range
Mary Ruiz
Realty Executives Homes
(661) 481-7911
58 Total Sales
2 in Arleta
$755K - $830K Price Range
Dutch Markgraf
Pinnacle Estate Properties, Inc.
(747) 249-5528
46 Total Sales
2 in Arleta
$645,500 Price Range
We collect this data history from publicly available records. To have your information removed, we recommend requesting removal directly through your county’s website.
| Date | Buyer | Sale Price | Title Company |
|---|---|---|---|
| $920,000 | Consumers Title Company | ||
| -- | Ort Irvine | ||
| $305,000 | Advantage Title Inc | ||
| $228,700 | Accommodation | ||
| -- | Chicago Title Co | ||
| -- | Stewart Title |
We collect this data history from publicly available records. To have your information removed, we recommend requesting removal directly through your county’s website.
| Date | Status | Borrower | Loan Amount |
|---|---|---|---|
| Previous Owner | $365,000 | ||
| Previous Owner | $215,000 | ||
| Previous Owner | $450,000 | ||
| Previous Owner | $370,000 | ||
| Previous Owner | $78,973 | ||
| Previous Owner | $297,268 | ||
| Previous Owner | -- | ||
| Previous Owner | $250,000 | ||
| Previous Owner | $170,000 | ||
| Previous Owner | $172,000 |
We collect this data history from publicly available records. To have your information removed, we recommend requesting removal directly through your county’s website.
| Date | Event | Price | List to Sale | Price per Sq Ft | Prior Sale |
|---|---|---|---|---|---|
| 09/27/2024 09/27/24 | Sold | $920,000 | 0.0% | $430 / Sq Ft | |
| 09/06/2024 09/06/24 | Price Changed | $920,000 | +0.5% | $430 / Sq Ft | |
| 08/28/2024 08/28/24 | Price Changed | $915,000 | +4.6% | $428 / Sq Ft | |
| 08/28/2024 08/28/24 | For Sale | $875,000 | 0.0% | $409 / Sq Ft | |
| 07/29/2024 07/29/24 | Pending | -- | -- | -- | |
| 07/26/2024 07/26/24 | Pending | -- | -- | -- | |
| 07/11/2024 07/11/24 | For Sale | $875,000 | +186.9% | $409 / Sq Ft | |
| 02/06/2012 02/06/12 | Sold | $305,000 | -1.6% | $143 / Sq Ft | View Prior Sale |
| 12/19/2011 12/19/11 | Pending | -- | -- | -- | |
| 11/30/2011 11/30/11 | Price Changed | $309,900 | -3.1% | $145 / Sq Ft | |
| 10/31/2011 10/31/11 | For Sale | $319,900 | -- | $149 / Sq Ft |
We collect this data history from publicly available records. To have your information removed, we recommend requesting removal directly through your county’s website.
| Year | Tax Paid | Tax Assessment Tax Assessment Total Assessment is a certain percentage of the fair market value that is determined by local assessors to be the total taxable value of land and additions on the property. | Land | Improvement |
|---|---|---|---|---|
| 2025 | $11,362 | $920,000 | $719,000 | $201,000 |
| 2024 | $4,895 | $375,573 | $159,341 | $216,232 |
| 2023 | $4,805 | $368,210 | $156,217 | $211,993 |
| 2022 | $4,590 | $360,991 | $153,154 | $207,837 |
| 2021 | $4,526 | $353,913 | $150,151 | $203,762 |
| 2019 | $4,395 | $343,418 | $145,699 | $197,719 |
| 2018 | $10,324 | $336,686 | $142,843 | $193,843 |
| 2016 | $4,099 | $323,615 | $137,298 | $186,317 |
| 2015 | $4,042 | $318,755 | $135,236 | $183,519 |
| 2014 | $4,062 | $312,512 | $132,587 | $179,925 |
P
Seller's Agent in 2024
Philip Lucas
Equity Union
V
Seller Co-Listing Agent in 2024
Valerie Aliwarga
Equity Union
(310) 808-8626
12 Total Sales
J
Buyer's Agent in 2024
Jeremy Rodriguez
Prime Realty Group
(818) 993-7370
26 Total Sales
Seller's Agent in 2012
Polly Watts
Shelter Club Realty, Inc.
(310) 963-7766
25 Total Sales
P
Buyer's Agent in 2012
Patricia Sanchez
No Firm Affiliation
Source: The MLS
MLS Number: 24-413907
APN: 2640-022-026
Disclaimer: Certain information contained herein is derived from information provided by parties other than Homes.com. All information provided is deemed reliable, but is not guaranteed to be accurate and should be independently verified.
© 2026 The MLS™ - Combined L.A. Westside MLS (CLAW). All rights reserved. Based on information from The MLS™ - Combined L.A. Westside MLS (CLAW). All data, including all measurements and calculations of area, is obtained from various sources and has not been, and will not be, verified by broker or MLS. All information should be independently reviewed and verified for accuracy. Properties may or may not be listed by the office/agent presenting the information.
IDX information is provided exclusively for personal, non-commercial use, and may not be used for any purpose other than to identify prospective properties consumers may be interested in purchasing.
Information is deemed reliable but not guaranteed.
Ask me questions while you tour the home.