
Frederick Ritter
Keller Williams Integrity First Realty
(833) 923-2733
69 Total Sales
2 in Gold Canyon
$420K - $472K Price Range

Estimated Value: $345,000 - $430,000
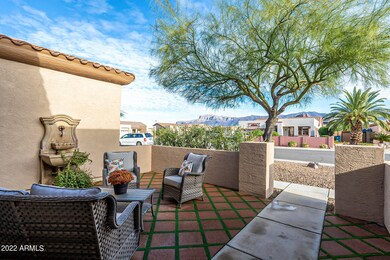
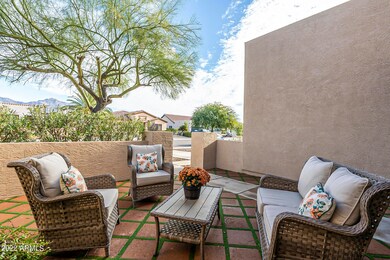
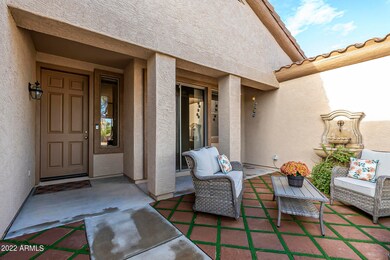
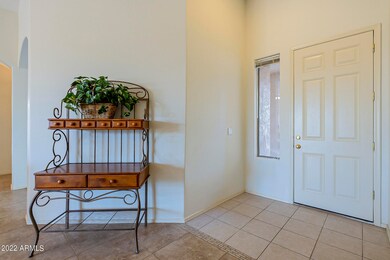
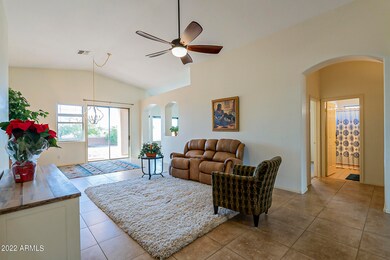
***VOTED BEST HOME ON TOUR*** NO HOA - RARE FIND IN GOLD CANYON. CUTE TWO BEDROOM, TWO BATHROOM PLUS DEN/OFFICE. COULD EASILY BE TURNED INTO A THIRD BEDROOM. OPEN FLOOR PLAN W/ VAULTED CEILINGS & 9 FT DOORS. EAT IN KITCHEN AND DINING ROOM AREA. QUARTZ COUNTERTOPS & STAINLESS STEEL APPLIANCES. PRIVATE FRONT COURTYARD WITH WATER FOUNTAIN AND SWEEPING VIEW OF SUPERSTITION MOUNTAINS. SPLIT FLOOR PLAN. HUGE MASTER BEDROOM AND MASTER BATH WITH GARDEN TUB, DUAL SINKS, & SEPARATE STEP IN SHOWER. TWO SINGLE CAR GARAGES, ONE FOR HER AND ONE FOR HIM. ONE GARAGE HAS EXIT TO SIDE YARD. GRAVEL BACKYARD WITH A GRASS PATCH FOR FIDO. BACKING TO DESERT/OPEN AREA. STORAGE SHED & SIDE YARD STORAGE AREA. OUTSIDE PAINTED IN 2021.
Last Agent to Sell the Property
Lori Blank & Associates, LLC License #BR642865000 Listed on: 11/18/2022
Frederick Ritter
Keller Williams Integrity First Realty
(833) 923-2733
69 Total Sales
2 in Gold Canyon
$420K - $472K Price Range
Kevin Mayer
Coldwell Banker Realty
(623) 244-8548
73 Total Sales
1 in Gold Canyon
$345,000 Price
Lisa Glomski
Realty ONE Group
(623) 777-7295
196 Total Sales
3 in Gold Canyon
$429K - $450K Price Range
Ryan Fick
Realty ONE Group
(619) 762-3435
22 Total Sales
1 in Gold Canyon
$487,000 Price
Steven Yost
HomeSmart
(855) 747-6664
63 Total Sales
1 in Gold Canyon
$409,650 Price
Bethanie Madewell
eXp Realty
(623) 323-3196
130 Total Sales
1 in Gold Canyon
$385,000 Price
We collect this data history from publicly available records. To have your information removed, we recommend requesting removal directly through your county’s website.
| Date | Event | Price | List to Sale | Price per Sq Ft | Prior Sale |
|---|---|---|---|---|---|
| 01/27/2023 01/27/23 | Sold | $380,000 | -2.3% | $235 / Sq Ft | |
| 01/06/2023 01/06/23 | Pending | -- | -- | -- | |
| 12/31/2022 12/31/22 | Price Changed | $389,000 | -2.5% | $240 / Sq Ft | |
| 11/18/2022 11/18/22 | For Sale | $399,000 | +62.9% | $246 / Sq Ft | |
| 06/10/2020 06/10/20 | Sold | $245,000 | -2.0% | $151 / Sq Ft | View Prior Sale |
| 05/02/2020 05/02/20 | Pending | -- | -- | -- | |
| 03/09/2020 03/09/20 | Price Changed | $250,000 | -3.8% | $154 / Sq Ft | |
| 02/07/2020 02/07/20 | For Sale | $260,000 | -- | $160 / Sq Ft |
We collect this data history from publicly available records. To have your information removed, we recommend requesting removal directly through your county’s website.
| Year | Tax Paid | Tax Assessment Tax Assessment Total Assessment is a certain percentage of the fair market value that is determined by local assessors to be the total taxable value of land and additions on the property. | Land | Improvement |
|---|---|---|---|---|
| 2025 | $1,949 | $34,264 | ||
| 2024 | $1,831 | $35,853 | ||
| 2023 | $1,917 | $30,003 | $2,992 | $27,011 |
| 2022 | $1,831 | $20,372 | $2,992 | $17,380 |
| 2021 | $1,889 | $19,351 | $0 | $0 |
| 2020 | $1,842 | $18,549 | $0 | $0 |
| 2019 | $1,990 | $16,464 | $0 | $0 |
| 2018 | $1,949 | $16,226 | $0 | $0 |
| 2017 | $1,898 | $16,380 | $0 | $0 |
| 2016 | $1,851 | $16,272 | $2,992 | $13,280 |
| 2014 | $1,753 | $10,253 | $2,200 | $8,053 |
Seller's Agent in 2023
Zach Jensen
Lori Blank & Associates, LLC
(480) 440-4213
64 Total Sales
Buyer's Agent in 2023
Belinda Gray
HomeSmart
(602) 403-2700
24 Total Sales
BY
Buyer's Agent in 2023
Belinda Yochum
DPR Realty
FB
Seller's Agent in 2020
Frank Bennett Jr
Frank Bennett Realty
(480) 344-2818
71 Total Sales
Source: Arizona Regional Multiple Listing Service (ARMLS)
MLS Number: 6491199
APN: 104-75-013
Disclaimer: Certain information contained herein is derived from information provided by parties other than Homes.com. All information provided is deemed reliable, but is not guaranteed to be accurate and should be independently verified.
All information should be verified by the recipient and none is guaranteed as accurate by ARMLS
Listing Information presented by local MLS brokerage: Ten-X, local REALTOR®- Arlene Richardson - (888)-952-6393
Ask me questions while you tour the home.