NOT LISTED FOR SALE

878 Edgebrook Dr N Toms River, NJ 08757

Estimated Value: $275,575 - $315,000

2 Beds
1 Bath
-- Sq Ft
6,011 Sq Ft Lot

Sale Details

Date Sold: December 19, 2016

Last sale price $157,000

Est. 90% increase in value since last sale

Current estimated payment $1,867 / mo

23 Days on Market

Highlights

  • Active Adult
  • Clubhouse
  • Wood Flooring
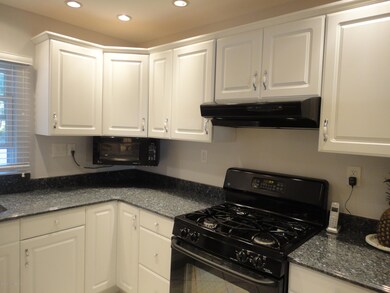
  • New Kitchen
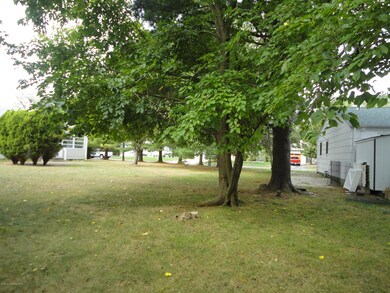
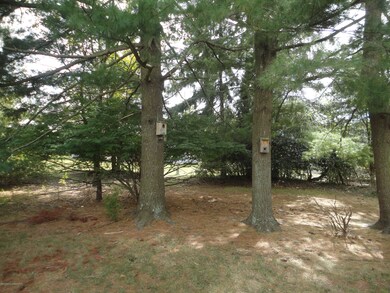
  • Adjacent to Greenbelt
  • Sun or Florida Room

About This Home

As of December 2016

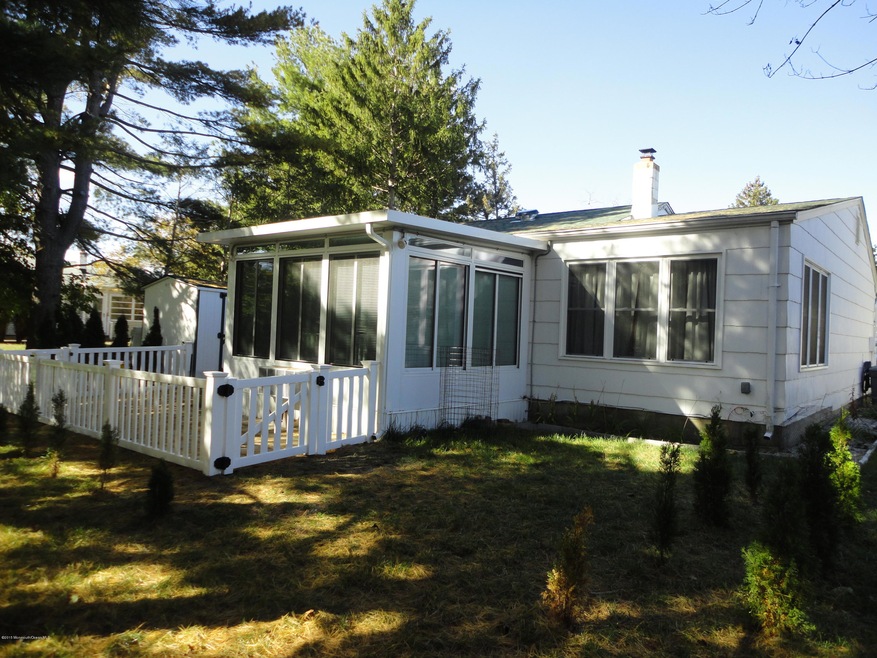
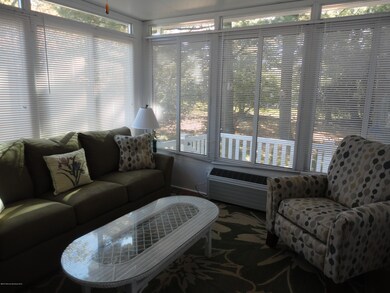
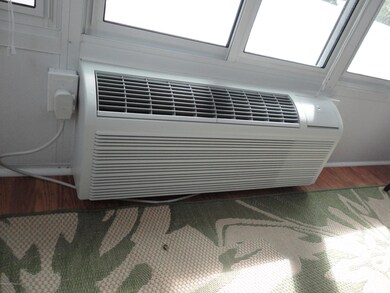
Wait till you see the sanctuary in your backyard! Enjoy the brand new four season room that overlooks common area. Stunning addition with heat, a/c, slider windows and transoms while you go nose to nose with Bambi. No need to walk Spot in bad weather, just open the door and let Spot run in the fenced in area. Among other RECENT/NEW updates: kitchen, Granite, refinished hardwood floors, hi-definition roof (single layer), electrical panel, 8x8 shed, new expanded driveway, vinyl fenced-in rear patio, hot water heater, new insulation in crawl, W/D, updated walk-in shower, toilet, counter, flooring in den, new windows in den and some others, sprinkler system keeps the yard green. Desirable hot water baseboard heat. Convenient to shopping, GSP, hosp., Atlantic City, movies, restaurants, beacheS

Last Agent to Sell the Property

Diane Kinley

Jersey Shore Realty LLC Listed on: 10/03/2016

Last Buyer's Agent

Maria Mary Piccinich

RE/MAX at Barnegat Bay License #0565698

RE/MAX at Barnegat Bay

Home Details

Home Type

  • Single Family

Est. Annual Taxes

  • $2,211

Year Built

  • Built in 1970

Lot Details

  • Lot Dimensions are 60 x 105
  • Adjacent to Greenbelt
  • Fenced
  • Oversized Lot
  • Level Lot
  • Landscaped with Trees

HOA Fees

  • $23 Monthly HOA Fees

Parking

  • 1 Car Direct Access Garage
  • Oversized Parking
  • Parking Storage or Cabinetry
  • Driveway

Home Design

  • Asphalt Rolled Roof

Interior Spaces

  • 1-Story Property
  • Ceiling Fan
  • Living Room
  • Dining Room
  • Den
  • Sun or Florida Room
  • Crawl Space
  • Pull Down Stairs to Attic
  • Storm Doors

Kitchen

  • New Kitchen
  • Breakfast Bar
  • Self-Cleaning Oven

Flooring

  • Wood
  • Ceramic Tile

Bedrooms and Bathrooms

  • 2 Bedrooms
  • 1 Full Bathroom
  • Primary Bathroom includes a Walk-In Shower

Laundry

  • Dryer
  • Washer
  • Laundry Tub

Outdoor Features

  • Patio
  • Shed

Schools

  • Central Reg Middle School

Utilities

  • Heating System Uses Natural Gas
  • Hot Water Baseboard Heater
  • Natural Gas Water Heater

Listing and Financial Details

  • Exclusions: Personal belongings, All outdoor furniture. Washer/dryer are new within last yr or so.
  • Assessor Parcel Number 06-00009-11-00005

Community Details

Overview

  • Active Adult
  • Association fees include rec facility
  • Silveridge Pk E Subdivision, Sussex Remod Floorplan

Amenities

  • Clubhouse
  • Recreation Room

Home Details

Home Type

Single Family

Est. Annual Taxes

$2,211

Year Built

Built in 1970

Lot Details

6,011 Sq Ft Lot

HOA Fees

$23 per month

Parking

1

Listing Details

  • Property Type: Residential
  • Property Sub Type: Adult Community
  • Model: Sussex-Remod
  • ResoLotFeatures: Oversized, Border Greenway, Treed Lots
  • Reso Association Amenities: Association, Clubhouse
  • Reso Association Fee Includes: Rec Facility
  • Inclusions: Washer, Ceiling Fan(s), Dryer, Self/Con Clean, Refrigerator
  • Subdivision Name: Silveridge Pk E
  • Architectural Style: Detached
  • Reso Flooring: Ceramic Tile, Wood
  • Reso Interior Features: Attic - Other, Attic - Pull Down Stairs, Den, Laundry Tub, Breakfast Bar
  • Year Built: 1970
  • General Property Info Waterview: No
  • General Property Info Fireplace: No
  • General Property Info Basement: No
  • General Property Info HOA: Yes
  • General Property Info Pool: No
  • WaterSewer Public Sewer: Yes
  • ExteriorPatio: Yes
  • Garage Direct Entry: Yes
  • Fee Includes Rec Facility: Yes
  • General Property Info Lot Dimensions: 60 x 105
  • Location Middle School: Central Reg Middle
  • Interior Attic - Pull Down Stairs: Yes
  • Living Room Floor - Wood2: Yes
  • Dining Room Floor - Wood3: Yes
  • Kitchen Newer: Yes
  • ExteriorFence: Yes
  • Rooms Living Room: Yes
  • Lot Description Treed Lots: Yes
  • WaterSewer Public Water: Yes
  • Floors Ceramic Tile: Yes
  • Floors Wood: Yes
  • Water Heater Natural Gas2: Yes
  • Exterior Shed: Yes
  • Parking Asphalt: Yes
  • General Property Info Handicap Access: No
  • Allowable Cats: Yes
  • Allowable Dogs: Yes
  • Interior Den: Yes
  • Common Elements Clubhouse: Yes
  • Included Ceiling Fan(s): Yes
  • Exterior Storm Door(s): Yes
  • Roof Timberline: Yes
  • Lot Description Oversized3: Yes
  • Kitchen Breakfast Cntr: Yes
  • Kitchen Ceramic Tile3: Yes
  • Included SelfCon Clean: Yes
  • Style Detached2: Yes
  • Parking Oversized2: Yes
  • Interior Laundry Tub: Yes
  • Garage Storage Above: Yes
  • Lot Description Border Greenway: Yes
  • Special Features: None

Interior Features

  • Basement: Crawl Space
  • Basement: No
  • Full Bathrooms: 1
  • Total Bedrooms: 2
  • Stories: 1
  • Other Rooms:Dining Room: Yes
  • Appliances Included:Refrigerator: Yes
  • Basement:Crawl Space: Yes
  • Appliances Included:Dryer: Yes
  • Appliances Included:Washer: Yes
  • Other Rooms:Den2: Yes
  • Primary Bath:Shower Stall: Yes

Exterior Features

  • Roof: Timberline
  • Topography: Level
  • Waterfront: No
  • Exclusions: Personal belongings, All outdoor furniture. Washer/dryer are new within last yr or so.
  • Exterior Features: Fence, Patio, Shed, Storm Door(s)

Garage/Parking

  • Garage: Yes
  • Attached Garage: Yes
  • Garage Spaces: 1.0
  • Parking Features: Asphalt, Driveway, Direct Access, Storage
  • General Property Info:Garage: Yes
  • Parking Driveway: Yes

Utilities

  • Sewer: Public Sewer
  • Heating: Natural Gas, HWBB
  • HeatingYN: Yes
  • Water Source: Public
  • Heating:Natural Gas: Yes

Condo/Co-op/Association

  • Senior Community: Yes
  • Association Fee: 70.0
  • Association Fee Frequency: Quarterly
  • Association: Yes

Schools

  • Middle Or Junior School: Central Reg Middle

Lot Info

  • Lot Dimensions: 60 x 105
  • Parcel #: 06-00009-11-00005
  • Zoning Description: Planned Residential, Single Family

Tax Info

  • Tax Year: 2015
  • Tax Annual Amount: 2211.0

Ownership History

We collect this data history from publicly available records. To have your information removed, we recommend requesting removal directly through your county’s website.

Date Name Owned For Owner Type

Purchase Details

Listed on
Oct 3, 2016
Closed on
Dec 5, 2016
Sold by
Bought by
Seller's Agent
Diane Kinley
Jersey Shore Realty LLC
Buyer's Agent
Maria Mary Piccinich
RE/MAX at Barnegat Bay
Sold Price
$157,000
Current Estimated Value
$297,529

Home Financials for this Owner

Home Financials are based on the most recent Mortgage that was taken out on this home.
Estimated Appreciation
$140,529
Avg. Annual Appreciation
6.91%
Original Mortgage
$154,156
Interest Rate
0.0387%
Mortgage Type
FHA

Purchase Details

Listed on
Dec 13, 2012
Closed on
May 24, 2013
Sold by
Bought by
Seller's Agent
Barry Burke
ERA/ All Realty
Buyer's Agent
Diane Kinley
United Real Estate Associates
Sold Price
$112,700

Home Financials for this Owner

Home Financials are based on the most recent Mortgage that was taken out on this home.
Avg. Annual Appreciation
9.76%
Source: Public Records

Range of Values:

--
Value Increase
--
Percent Increase
--
Adjusted for Inflation
Collateral Analytics

Collateral Analytics Collateral Analytics AVMs (Automated Valuation Model) employ a number of statistical approaches combined with neighborhood-specific comparable selection guarantees the most up-to-date and precise valuations.

Not Available

Collateral Analytics does not have data for the current month. Please view the chart for historical values.

ICE

ICE Mortgage Technology ICE Mortgage Technology’s AVM (Automated Valuation Model) is a state-of-the-art online residential property valuation tool that provides a quick and accurate estimate of the value of almost any home in the U.S.

Not Available

ICE Mortgage Technology does not have data for the current month. Please view the chart for historical values.

First American

First American First American Data & Analytics’ next-generation AVM combines unrivaled data assets with a blended ensemble of valuation models to produce highly accurate, reliable valuations you can trust.

Not Available

First American does not have data for the current month. Please view the chart for historical values.

Quantarium

Quantarium Quantarium’s valuation service, repeatedly proven the industry’s most accurate and comprehensive, is supercharged with a self-learning and auto-tuning AI engine that continually becomes smarter and more accurate as it processes daily inputs from the industry’s leading RE data lake.

Not Available

Quantarium does not have data for the current month. Please view the chart for historical values.

Average Value
Not Available
List Price
Sold Price
Create a Home Valuation Report for This Property
The Home Valuation Report is an in-depth analysis detailing your home's value as well as a comparison with similar homes in the area

Home Values in the Area

Source: Public Records

Average Home Value in this Area


Source: Public Records

Purchase History

We collect this data history from publicly available records. To have your information removed, we recommend requesting removal directly through your county’s website.

Date Buyer Sale Price Title Company
-- Surety Title
$112,700 None Available
Source: Public Records

Mortgage History

We collect this data history from publicly available records. To have your information removed, we recommend requesting removal directly through your county’s website.

Date Status Borrower Loan Amount
Closed $154,156
Source: Public Records

Property History

We collect this data history from publicly available records. To have your information removed, we recommend requesting removal directly through your county’s website.

Date Event Price List to Sale Price per Sq Ft Prior Sale
12/19/2016 12/19/16 Sold $157,000 +39.3% --
05/29/2013 05/29/13 Sold $112,700 -- -- View Prior Sale
Source: MOREMLS (Monmouth Ocean Regional REALTORS®)

Tax History

We collect this data history from publicly available records. To have your information removed, we recommend requesting removal directly through your county’s website.

Year Tax Paid Tax Assessment Tax Assessment Total Assessment is a certain percentage of the fair market value that is determined by local assessors to be the total taxable value of land and additions on the property. Land Improvement
2026 $2,846 $109,900 $30,000 $79,900
2025 $2,846 $109,900 $30,000 $79,900
2024 $2,550 $109,900 $30,000 $79,900
2023 $2,502 $109,900 $30,000 $79,900
2022 $2,502 $109,900 $30,000 $79,900
2021 $2,301 $109,900 $30,000 $79,900
2020 $2,450 $109,900 $30,000 $79,900
2019 $2,382 $109,900 $30,000 $79,900
2018 $2,374 $109,900 $30,000 $79,900
2017 $2,286 $109,900 $30,000 $79,900
2016 $2,274 $109,900 $30,000 $79,900
2015 $2,211 $109,900 $30,000 $79,900
2014 $2,149 $109,900 $30,000 $79,900
Source: Public Records

Agents Affiliated with this Home

  • Section Image
See All Agents

Map

Source: MOREMLS (Monmouth Ocean Regional REALTORS®)

MLS Number: 21638360

MOREMLS (Monmouth Ocean Regional REALTORS®)

APN: 06-00009-11-00005

Your Personal Tour Guide

Ask me questions while you tour the home.