
Adam Reimers
Coldwell Banker Realty
(717) 807-7646
55 Total Sales
1 in Cumru
$240,000 Price
Estimated Value: $710,172
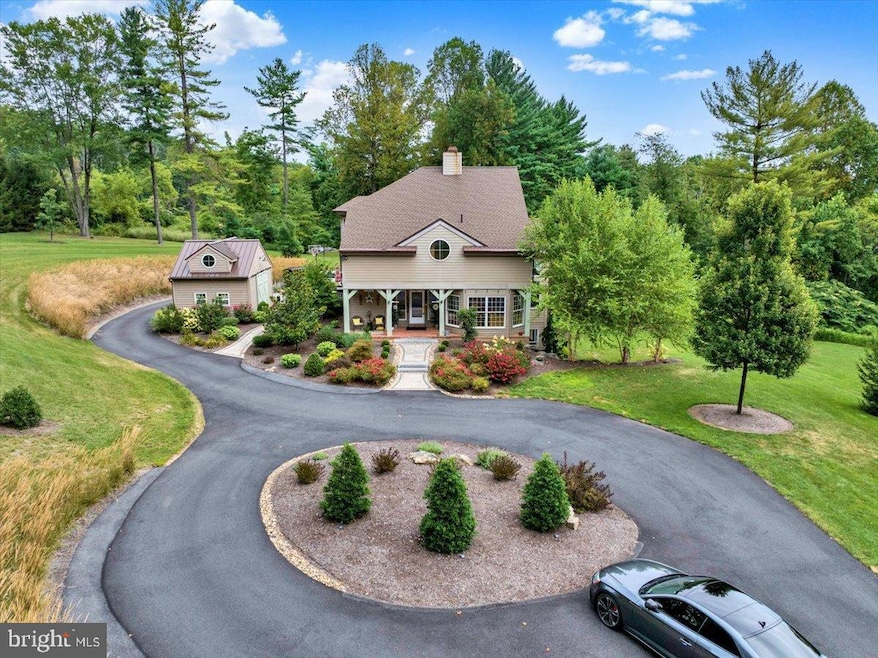
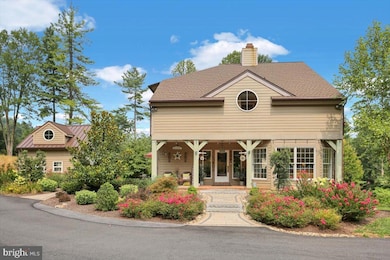
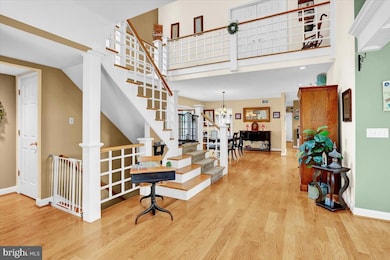
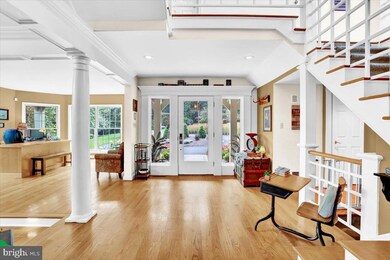
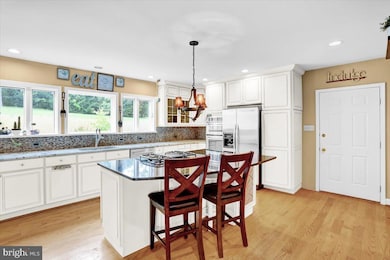
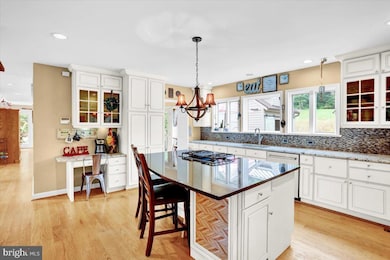
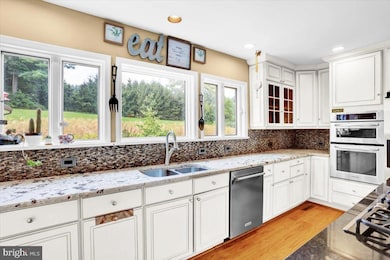
Discover a luxurious retreat nestled on 5.17 acres of serene, partly wooded land, offering an exclusive lifestyle that blends comfort with elegance. This stunning detached home features an open floor plan, perfect for entertaining, with a formal dining room and a family room that flows seamlessly into the gourmet kitchen. Enjoy high-end stainless steel appliances, including a double oven and a cooktop, complemented by upgraded countertops and a spacious island. Relax in the inviting living spaces adorned with hardwood and ceramic tile flooring, or unwind in the sumptuous master suite featuring a walk-in closet and a spa-like bathroom with a soaking tub. The full basement provides ample storage and potential for customization. Step outside to appreciate the extensive hardscape and beautifully landscaped grounds, ideal for outdoor gatherings. With a side-entry garage and a circular driveway, convenience meets sophistication. Experience the tranquility of rural living while being just moments away from modern amenities. This home is a true sanctuary. Bonus Items that Need Mentioning: Multi-Tiered composite deck off of the breakfast area leading to rear yard, Outdoor Entertainment Mini-Barn w/ Bar and plenty of space to chill with guests (must see pics), Deck off of dining room which leads to beautiful hardscaping and a firepit. There's so much going on with this home that just can't be put into words! (NOTE: Please DO NOT go up the DRIVEWAY w/ OUT an APPOINTMENT)
Last Agent to Sell the Property
(610) 898-1441 frontdesk1110@kw.com Keller Williams Platinum Realty - Wyomissing License #AB069629 Listed on: 08/18/2025
We collect this data history from publicly available records. To have your information removed, we recommend requesting removal directly through your county’s website.
Adam Reimers
Coldwell Banker Realty
(717) 807-7646
55 Total Sales
1 in Cumru
$240,000 Price
Kathleen Cavallo
Coldwell Banker Realty
(717) 454-2274
56 Total Sales
1 in Cumru
$415,000 Price
Ash Freese
Amo Realty
(610) 463-0487
64 Total Sales
2 in Cumru
$280K - $320K Price Range
Wanda Moore
Keller Williams Realty
(484) 926-6597
77 Total Sales
1 in Cumru
$280,000 Price
Richard Sachetta
United Real Estate Strive 212
(484) 878-5932
46 Total Sales
1 in Cumru
$225,000 Price
Todd Sell
Pagoda Realty ERA Powered
(484) 772-2844
151 Total Sales
5 in Cumru
$230K - $725K Price Range
We collect this data history from publicly available records. To have your information removed, we recommend requesting removal directly through your county’s website.
| Date | Buyer | Sale Price | Title Company |
|---|---|---|---|
| $725,000 | Signature Abstract | ||
| $450,000 | None Available | ||
| -- | None Available |
We collect this data history from publicly available records. To have your information removed, we recommend requesting removal directly through your county’s website.
| Date | Status | Borrower | Loan Amount |
|---|---|---|---|
| Open | $580,000 | ||
| Previous Owner | $420,732 | ||
| Previous Owner | $360,000 |
We collect this data history from publicly available records. To have your information removed, we recommend requesting removal directly through your county’s website.
| Date | Event | Price | List to Sale | Price per Sq Ft | Prior Sale |
|---|---|---|---|---|---|
| 12/01/2025 12/01/25 | Sold | $725,000 | 0.0% | $191 / Sq Ft | |
| 08/29/2025 08/29/25 | Pending | -- | -- | -- | |
| 08/18/2025 08/18/25 | For Sale | $724,900 | +441.0% | $191 / Sq Ft | |
| 07/15/2024 07/15/24 | Sold | $134,000 | -6.9% | $35 / Sq Ft | View Prior Sale |
| 05/11/2024 05/11/24 | Pending | -- | -- | -- | |
| 05/08/2024 05/08/24 | Price Changed | $143,900 | -4.0% | $38 / Sq Ft | |
| 01/16/2024 01/16/24 | For Sale | $149,900 | -66.7% | $39 / Sq Ft | |
| 09/21/2018 09/21/18 | Sold | $450,000 | -6.2% | $118 / Sq Ft | View Prior Sale |
| 08/11/2018 08/11/18 | Pending | -- | -- | -- | |
| 08/10/2018 08/10/18 | Price Changed | $479,900 | -4.0% | $126 / Sq Ft | |
| 06/25/2018 06/25/18 | For Sale | $499,900 | 0.0% | $131 / Sq Ft | |
| 06/25/2018 06/25/18 | Pending | -- | -- | -- | |
| 06/11/2018 06/11/18 | For Sale | $499,900 | -- | $131 / Sq Ft |
We collect this data history from publicly available records. To have your information removed, we recommend requesting removal directly through your county’s website.
| Year | Tax Paid | Tax Assessment Tax Assessment Total Assessment is a certain percentage of the fair market value that is determined by local assessors to be the total taxable value of land and additions on the property. | Land | Improvement |
|---|---|---|---|---|
| 2026 | $5,154 | $259,500 | $63,800 | $195,700 |
| 2025 | $5,979 | $327,900 | $63,800 | $264,100 |
| 2024 | $15,413 | $335,000 | $70,900 | $264,100 |
| 2023 | $14,982 | $335,000 | $70,900 | $264,100 |
| 2022 | $14,607 | $335,000 | $70,900 | $264,100 |
| 2021 | $14,317 | $335,000 | $70,900 | $264,100 |
| 2020 | $14,317 | $335,000 | $70,900 | $264,100 |
| 2019 | $14,143 | $335,000 | $70,900 | $264,100 |
| 2018 | $13,888 | $335,000 | $70,900 | $264,100 |
| 2017 | $13,618 | $335,000 | $70,900 | $264,100 |
| 2016 | $4,695 | $335,000 | $70,900 | $264,100 |
| 2015 | $4,601 | $335,000 | $70,900 | $264,100 |
| 2014 | $4,601 | $335,000 | $70,900 | $264,100 |
Seller's Agent in 2025
Brad Weisman
Keller Williams Platinum Realty - Wyomissing
(484) 256-5836
155 Total Sales
Buyer's Agent in 2025
Deb Bensinger
RE/MAX of Reading
(484) 269-0171
81 Total Sales
N
Buyer's Agent in 2024
Non Member Member
Metropolitan Regional Information Systems
J
Seller's Agent in 2018
Julie Strickler
RE/MAX
Buyer's Agent in 2018
Creighton Stringer
Pagoda Realty ERA Powered
(484) 529-9624
122 Total Sales
Source: Bright MLS
MLS Number: PABK2061556
APN: 39-5305-04-61-7460
Disclaimer: Certain information contained herein is derived from information provided by parties other than Homes.com. All information provided is deemed reliable, but is not guaranteed to be accurate and should be independently verified.
The data relating to real estate for sale on this website appears in part through the BRIGHT Internet Data Exchange program, a voluntary cooperative exchange of property listing data between licensed real estate brokerage firms, and is provided by BRIGHT through a licensing agreement.
Listing information is from various brokers who participate in the Bright MLS IDX program and not all listings may be visible on the site.
The property information being provided on or through the website is for the personal, non-commercial use of consumers and such information may not be used for any purpose other than to identify prospective properties consumers may be interested in purchasing.
Some properties which appear for sale on the website may no longer be available because they are for instance, under contract, sold or are no longer being offered for sale.
Property information displayed is deemed reliable but is not guaranteed.
Copyright 2026 Bright MLS, Inc.
Ask me questions while you tour the home.