
Jonathan Lahey
EXP Realty, LLC
(301) 778-2966
748 Total Sales
1 in Buckhall
$650,000 Price
Estimated Value: $638,095
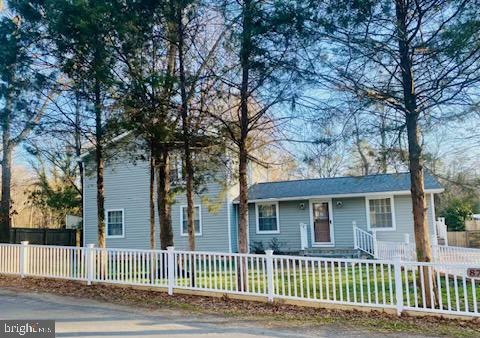
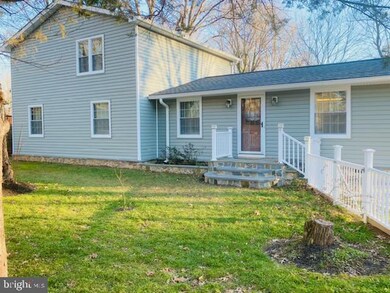
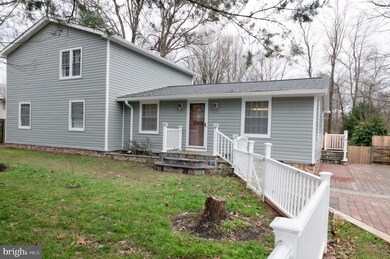
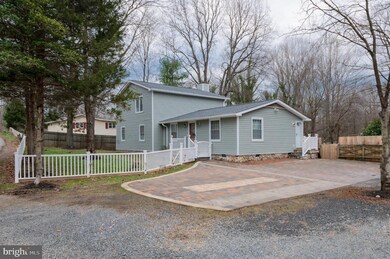
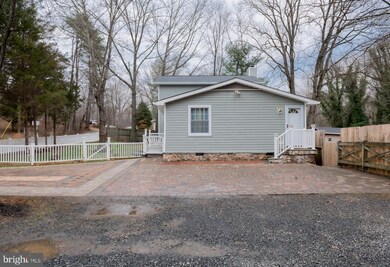
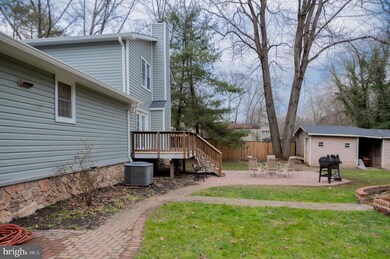
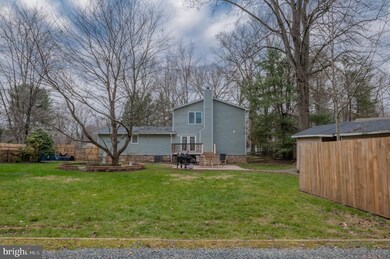
Back to the Market! Buyer financing fell through. PRICE REDUCTION ! DUE TO COVID-19; AGENTS AND POTENTIAL BUYERS ARE REQUIRED TO WEAR MASKS DURING SHOWINGS. Don't miss this great opportunity Raised Ranch Rambler, with many upgrades. The house is located on a corner lot in a quiet neighborhood and quiet private street with little traffic. Inside this home features, 4 Bedrooms with individual walk-in closet, 4 full bathrooms, one of them include Shower and Jacuzzi , recently upgraded, hardwood floors, ceramic tile, 2 modern fireplace making a family room warm and cozy. The house has two levels, each one has its owns 2 full bathrooms and separate hot water heater and heat pump. Modern kitchen, granite countertop,, breakfast isle, well-distributed cabinets, stainless steel appliances, custom lighting throughout, very well maintained home offering much more, you must to see it. Exterior, as a corner lot, you have an open view and private space as well, a fenced lot, paved driveway, a up to 6 cars, front garden surrounded by a contemporary white fence. You must see it!
Last Agent to Sell the Property
(888) 860-7369 md.broker@exprealty.net EXP Realty, LLC License #0225090363 Listed on: 01/08/2021
Last Buyer's Agent
(540) 348-4911 dsamson@samsonproperties.net Samson Properties License #0225230556
We collect this data history from publicly available records. To have your information removed, we recommend requesting removal directly through your county’s website.
Jonathan Lahey
EXP Realty, LLC
(301) 778-2966
748 Total Sales
1 in Buckhall
$650,000 Price
Rhonda Campbell
Samson Properties
(855) 224-5883
65 Total Sales
1 in Buckhall
$680,000 Price
Jean Aboi
Green Homes Realty & Property Management Company
(703) 721-4953
121 Total Sales
2 in Buckhall
$602K - $875K Price Range
Derry Haws
Coldwell Banker Realty - Washington
(855) 629-0537
8 Total Sales
1 in Buckhall
$837,000 Price
Kim Kibben-Wright
MYVAHOME.COM LLC
(301) 265-5437
64 Total Sales
2 in Buckhall
$720K - $742K Price Range
Charles Wade
Samson Properties
(571) 365-3077
47 Total Sales
2 in Buckhall
$715K - $775K Price Range
We collect this data history from publicly available records. To have your information removed, we recommend requesting removal directly through your county’s website.
| Date | Buyer | Sale Price | Title Company |
|---|---|---|---|
| -- | None Listed On Document | ||
| $490,000 | Cardinal Title Group Llc | ||
| $344,950 | -- | ||
| $162,000 | -- |
We collect this data history from publicly available records. To have your information removed, we recommend requesting removal directly through your county’s website.
| Date | Status | Borrower | Loan Amount |
|---|---|---|---|
| Open | $387,000 | ||
| Previous Owner | $392,000 | ||
| Previous Owner | $247,860 | ||
| Previous Owner | $100,000 | ||
| Previous Owner | $310,455 | ||
| Previous Owner | $159,849 |
We collect this data history from publicly available records. To have your information removed, we recommend requesting removal directly through your county’s website.
| Date | Event | Price | List to Sale | Price per Sq Ft |
|---|---|---|---|---|
| 05/18/2021 05/18/21 | Sold | $490,000 | +3.2% | $195 / Sq Ft |
| 04/03/2021 04/03/21 | Pending | -- | -- | -- |
| 03/26/2021 03/26/21 | Price Changed | $475,000 | 0.0% | $189 / Sq Ft |
| 03/26/2021 03/26/21 | For Sale | $475,000 | -1.0% | $189 / Sq Ft |
| 02/01/2021 02/01/21 | Pending | -- | -- | -- |
| 01/25/2021 01/25/21 | Price Changed | $479,900 | -2.1% | $191 / Sq Ft |
| 01/08/2021 01/08/21 | For Sale | $490,000 | -- | $195 / Sq Ft |
We collect this data history from publicly available records. To have your information removed, we recommend requesting removal directly through your county’s website.
| Year | Tax Paid | Tax Assessment Tax Assessment Total Assessment is a certain percentage of the fair market value that is determined by local assessors to be the total taxable value of land and additions on the property. | Land | Improvement |
|---|---|---|---|---|
| 2025 | $5,911 | $548,000 | $125,600 | $422,400 |
| 2024 | $5,911 | $516,500 | $119,000 | $397,500 |
| 2023 | $6,085 | $511,100 | $117,100 | $394,000 |
| 2022 | $5,967 | $441,200 | $103,400 | $337,800 |
| 2021 | $5,112 | $367,200 | $92,900 | $274,300 |
| 2020 | $5,273 | $340,200 | $89,400 | $250,800 |
| 2019 | $5,064 | $326,700 | $87,500 | $239,200 |
| 2018 | $4,421 | $322,100 | $86,700 | $235,400 |
| 2017 | $4,377 | $311,100 | $84,200 | $226,900 |
| 2016 | $4,124 | $295,200 | $80,200 | $215,000 |
| 2015 | $3,949 | $290,400 | $79,600 | $210,800 |
| 2014 | $3,949 | $277,100 | $75,500 | $201,600 |
Seller's Agent in 2021
Nohelya Gentini
EXP Realty, LLC
(571) 594-1504
194 Total Sales
Seller Co-Listing Agent in 2021
SANTIAGO GENTINI
EXP Realty, LLC
(571) 594-1507
115 Total Sales
Buyer's Agent in 2021
Dina Barahona
Samson Properties
(703) 507-7497
45 Total Sales
Source: Bright MLS
MLS Number: VAPW512570
APN: 7793-89-5879
Disclaimer: Certain information contained herein is derived from information provided by parties other than Homes.com. All information provided is deemed reliable, but is not guaranteed to be accurate and should be independently verified.
The data relating to real estate for sale on this website appears in part through the BRIGHT Internet Data Exchange program, a voluntary cooperative exchange of property listing data between licensed real estate brokerage firms, and is provided by BRIGHT through a licensing agreement.
Listing information is from various brokers who participate in the Bright MLS IDX program and not all listings may be visible on the site.
The property information being provided on or through the website is for the personal, non-commercial use of consumers and such information may not be used for any purpose other than to identify prospective properties consumers may be interested in purchasing.
Some properties which appear for sale on the website may no longer be available because they are for instance, under contract, sold or are no longer being offered for sale.
Property information displayed is deemed reliable but is not guaranteed.
Copyright 2026 Bright MLS, Inc.
Ask me questions while you tour the home.