
Theresa Barron
Take A Look Real Estate Broker
(380) 888-2291
82 Total Sales
1 in Karns Park
$203,000 Price
Estimated Value: $286,388 - $314,000
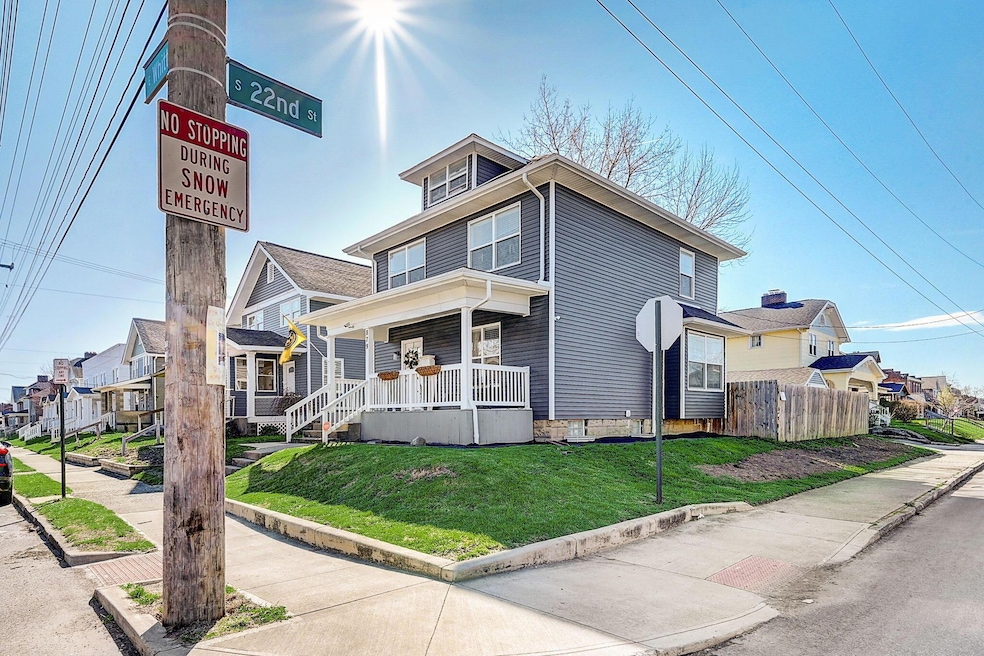
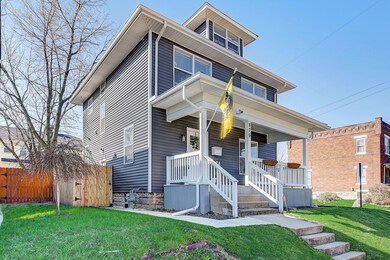
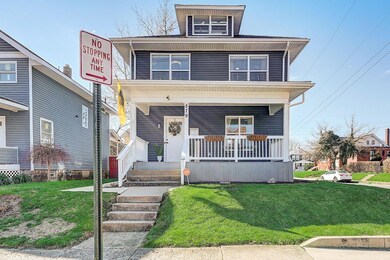
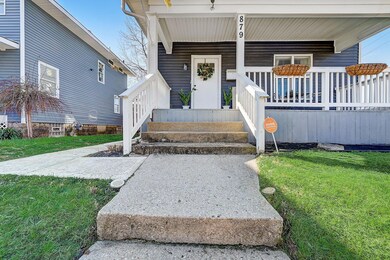
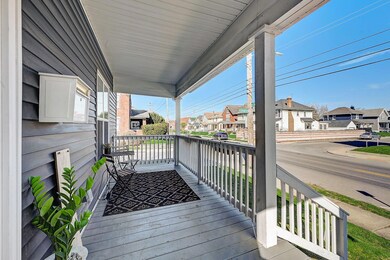
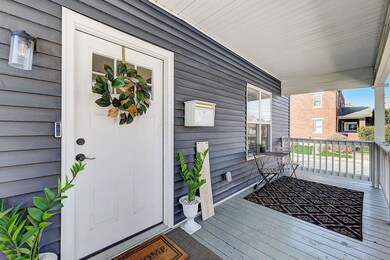
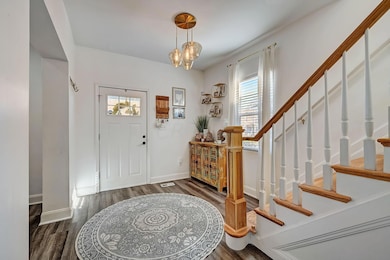
Stunning 2.5 story home located in the beautiful Southern Orchards Community. Relax on the full front porch which also gives great curb appeal! As you enter the home you will find wood flooring, white woodwork & doors plus a decorator fireplace in the Living Room which is open to the Dining Area & gorgeous Kitchen w/granite countertops, stainless appliances, center island & so much more! All Bathrooms have been updated w/designer tile, fixtures & lighting! Upstairs are 3 roomy bedrooms & full tub bath. The Attic Area has unique ceiling angles w/nooks for interest & could be a 4th bedroom, office, 2nd living space or play area. Outside is a fully fenced yard, spacious deck, 1 car garage plus a large shed for storage. This home qualifies for Zero Down & $15,000 Grant Program! Hurry!
Last Agent to Sell the Property
Kevin Hart
Keller Williams Greater Cols License #2001005078 Listed on: 03/22/2024
We collect this data history from publicly available records. To have your information removed, we recommend requesting removal directly through your county’s website.
Theresa Barron
Take A Look Real Estate Broker
(380) 888-2291
82 Total Sales
1 in Karns Park
$203,000 Price
Maria Milligan
RE/MAX Premier Choice
(380) 235-5209
61 Total Sales
1 in Karns Park
$270,000 Price
Diane Todd
Howard Hanna Real Estate Svcs
(888) 367-6113
60 Total Sales
3 in Karns Park
$90K - $160K Price Range
Amalea Harding
Dream Living LLC
(614) 968-8947
14 Total Sales
1 in Karns Park
$175,000 Price
Matan Gutwaks
RE/MAX Main Street
(551) 210-4739
63 Total Sales
1 in Karns Park
$235,000 Price
Patrick Murphy
Keller Williams Consultants
(380) 214-2685
194 Total Sales
1 in Karns Park
$270,000 Price
We collect this data history from publicly available records. To have your information removed, we recommend requesting removal directly through your county’s website.
| Date | Buyer | Sale Price | Title Company |
|---|---|---|---|
| $330,000 | Title Connect Agency | ||
| $223,000 | Title Connect | ||
| $348,500 | Transcounty Title Agency Llc | ||
| $62,000 | Transcounty Title Agency Llc | ||
| -- | Transcounty Title Agency Llc | ||
| $9,000 | Transcounty Title Agency Llc | ||
| $45,000 | Attorney | ||
| $55,500 | Midland Celtic Title | ||
| $40,000 | -- | ||
| $10,000 | -- | ||
| -- | -- |
We collect this data history from publicly available records. To have your information removed, we recommend requesting removal directly through your county’s website.
| Date | Status | Borrower | Loan Amount |
|---|---|---|---|
| Open | $348,156 | ||
| Closed | $337,095 | ||
| Previous Owner | $218,960 | ||
| Previous Owner | $520,000 | ||
| Previous Owner | $55,470 |
We collect this data history from publicly available records. To have your information removed, we recommend requesting removal directly through your county’s website.
| Date | Event | Price | List to Sale | Price per Sq Ft | Prior Sale |
|---|---|---|---|---|---|
| 04/26/2024 04/26/24 | Sold | $330,000 | -1.5% | $206 / Sq Ft | |
| 03/22/2024 03/22/24 | For Sale | $335,000 | +284.5% | $209 / Sq Ft | |
| 04/30/2019 04/30/19 | Sold | $87,125 | 0.0% | $61 / Sq Ft | View Prior Sale |
| 04/30/2019 04/30/19 | For Sale | $87,125 | +40.5% | $61 / Sq Ft | |
| 10/12/2018 10/12/18 | Sold | $62,000 | +3.5% | $43 / Sq Ft | View Prior Sale |
| 09/26/2018 09/26/18 | For Sale | $59,900 | -- | $42 / Sq Ft |
We collect this data history from publicly available records. To have your information removed, we recommend requesting removal directly through your county’s website.
| Year | Tax Paid | Tax Assessment Tax Assessment Total Assessment is a certain percentage of the fair market value that is determined by local assessors to be the total taxable value of land and additions on the property. | Land | Improvement |
|---|---|---|---|---|
| 2025 | $4,298 | $95,770 | $20,410 | $75,360 |
| 2024 | $4,298 | $95,770 | $20,410 | $75,360 |
| 2023 | $4,243 | $95,760 | $20,405 | $75,355 |
| 2022 | $2,925 | $56,390 | $4,940 | $51,450 |
| 2021 | $2,930 | $56,390 | $4,940 | $51,450 |
| 2020 | $1,561 | $28,810 | $4,940 | $23,870 |
| 2019 | $1,086 | $17,470 | $3,780 | $13,690 |
| 2018 | $1,282 | $17,470 | $3,780 | $13,690 |
| 2017 | $2,744 | $17,470 | $3,780 | $13,690 |
| 2016 | $1,766 | $12,570 | $3,260 | $9,310 |
| 2015 | $1,319 | $12,570 | $3,260 | $9,310 |
| 2014 | $779 | $12,570 | $3,260 | $9,310 |
| 2013 | $478 | $13,230 | $3,430 | $9,800 |
K
Seller's Agent in 2024
Kevin Hart
Keller Williams Greater Cols
Buyer's Agent in 2024
Bradley Gregg
Coldwell Banker Realty
(614) 588-9715
1 in this area
58 Total Sales
N
Seller's Agent in 2019
NON MEMBER
NON MEMBER OFFICE
Buyer's Agent in 2019
Rachel Alley
Keller Williams Capital Ptnrs
(614) 636-0062
1 in this area
466 Total Sales
Seller's Agent in 2018
John Houk
The Brokerage House
(614) 205-6384
92 Total Sales
C
Buyer's Agent in 2018
Christopher Sergakis
Signature Real Estate
(614) 329-0559
1 Total Sale
Source: Columbus and Central Ohio Regional MLS
MLS Number: 224008423
APN: 010-057219
Disclaimer: Certain information contained herein is derived from information provided by parties other than Homes.com. All information provided is deemed reliable, but is not guaranteed to be accurate and should be independently verified.
IDX information is provided exclusively for personal, non-commercial use, and may not be used for any purpose other than to identify prospective properties consumers may be interested in purchasing.
Information is deemed reliable but not guaranteed.
Ask me questions while you tour the home.