NOT LISTED FOR SALE

879 N Cherry Pop Dr Inverness, FL 34453

Citrus Hills Area

Estimated Value: $345,973

3 Beds
2 Baths
2,070 Sq Ft
$167/Sq Ft Est. Value

Sale Details

Date Sold: June 16, 2014

Last sale price $147,500 $71 Per Sq Ft

Est. 135% increase in value since last sale

Current estimated payment $2,232 / mo

186 Days on Market

Highlights

  • Golf Course Community
  • Room in yard for a pool
  • Vaulted Ceiling
  • Open Floorplan
  • Contemporary Architecture
  • Attic

About This Home

As of June 2014

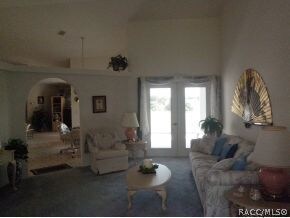
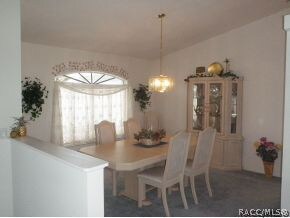
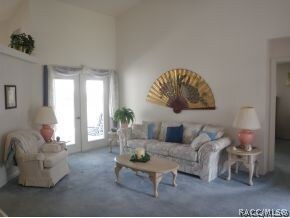
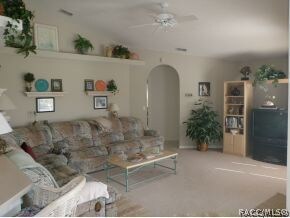
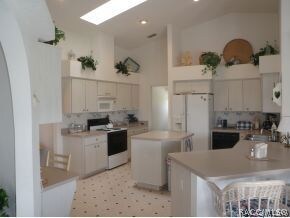
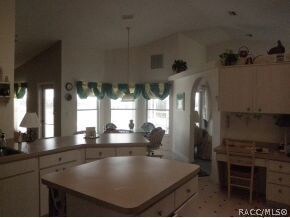
Relax in your hot tub on the screened lanai and enjoy awesome views of the rolling hills of Clearview Estates. Sitting on a hill is this well cared for 3 bedroom 2 bath home, large rooms, lots of closet space, great kitchen with an island, and in a great neighborhood. A great price for a quality home, and completely furnished. Come check it out. Optional Citrus Hills Membership Available.

Last Agent to Sell the Property

Jane O'Gwynn

Berkshire Hathaway Homeservice License #434508 Listed on: 11/12/2013

Berkshire Hathaway Homeservice

Last Buyer's Agent

Deborah Tannery

Landmark Realty License #3082048

Create a Home Valuation Report for This Property
The Home Valuation Report is an in-depth analysis detailing your home's value as well as a comparison with similar homes in the area

Home Details

Home Type

  • Single Family

Est. Annual Taxes

  • $2,294

Year Built

  • Built in 1997

Lot Details

  • 42,689 Sq Ft Lot
  • Lot Dimensions are 149 x 300
  • Property fronts a county road
  • West Facing Home
  • Landscaped
  • Rectangular Lot
  • Lot Has A Rolling Slope
  • Sprinkler System
  • Property is zoned PDR

HOA Fees

  • Property has a Home Owners Association

Parking

  • 2 Car Attached Garage
  • Garage Door Opener
  • Driveway

Home Design

  • Contemporary Architecture
  • Block Foundation
  • Shingle Roof
  • Asphalt Roof
  • Stucco

Interior Spaces

  • 2,070 Sq Ft Home
  • Open Floorplan
  • Furnished
  • Vaulted Ceiling
  • Skylights
  • Single Hung Windows
  • Blinds
  • Pull Down Stairs to Attic

Kitchen

  • Breakfast Bar
  • Oven
  • Range
  • Built-In Microwave
  • Dishwasher
  • Laminate Countertops
  • Disposal

Flooring

  • Carpet
  • Vinyl

Bedrooms and Bathrooms

  • 3 Bedrooms
  • Split Bedroom Floorplan
  • Walk-In Closet
  • 2 Full Bathrooms
  • Dual Sinks
  • Bathtub with Shower
  • Garden Bath
  • Separate Shower

Laundry

  • Dryer
  • Washer
  • Laundry Tub

Home Security

  • Home Security System
  • Fire and Smoke Detector

Pool

  • Room in yard for a pool
  • Spa

Utilities

  • Central Air
  • Heat Pump System
  • Water Heater
  • Septic Tank
  • High Speed Internet

Community Details

Overview

  • Association fees include legal/accounting, ground maintenance, reserve fund
  • Citrus Hills Clearview Estates Subdivision

Amenities

  • Shops

Recreation

  • Golf Course Community

Home Details

Home Type

Single Family

Est. Annual Taxes

$2,294

Year Built

Built in 1997

Lot Details

0.98 Acres

HOA Fees

$12 per month

Parking

2

Listing Details

  • Architectural Style: Contemporary
  • Carport Y N: No
  • Directions: Hwy 486 to South on Annapolis, left on Liberty to right on Cherry Pop Dr. to home on left.
  • Garage Yn: Yes
  • Lot Size Acres: 0.98
  • Lot Size: 149 x 300
  • Property Sub Type: Single Family Residence
  • Property Sub Type Additional: Single Family Residence
  • Prop. Type: Residential
  • Road Frontage Type: County Road
  • Subdivision Name: Citrus Hills - Clearview Estates
  • Year Built: 1997
  • Special Features: None

Interior Features

  • Appliances: Dryer, Dishwasher, Disposal, Microwave Hood Fan, Microwave, Oven, Range, Refrigerator, Water Heater, Washer
  • Full Bathrooms: 2
  • Total Bedrooms: 3
  • Flooring: Carpet, Tile, Vinyl
  • Furnished: Unfurnished
  • Interior Amenities: Attic, Breakfast Bar, Bathtub, Dual Sinks, Furnished, Garden Tub/Roman Tub, High Ceilings, Laminate Counters, Primary Suite, Open Floorplan, Pantry, Pull Down Attic Stairs, Split Bedrooms, Skylights, Separate Shower, Tub Shower, Utility Room, Vaulted Ceiling(s), Walk-In Closet(s), Window Treatments
  • Living Area: 2070.0
  • Spa Features: Hot Tub
  • Private Spa: Yes
  • Window Features: Blinds, Single Hung, Skylight(s)

Exterior Features

  • Construction Type: Stucco
  • Direction Faces: West
  • Exterior Features: Sprinkler/Irrigation, Landscaping, Concrete Driveway, Room For Pool
  • Foundation Details: Block
  • Lot Features: Rectangular, Rolling Slope
  • Pool Features: None
  • Roof: Asphalt, Shingle
  • Waterfront: No

Garage/Parking

  • Attached Garage: Yes
  • Garage Spaces: 2.0
  • Parking Features: Attached, Concrete, Driveway, Garage, Garage Door Opener
  • Total Parking Spaces: 2.0

Utilities

  • Cooling: Central Air
  • Cooling Y N: Yes
  • Heating: Heat Pump
  • Heating Yn: Yes
  • Laundry Features: Laundry Tub
  • Security: Security System, Smoke Detector(s)
  • Sewer: Septic Tank
  • Utilities: High Speed Internet Available
  • Water Source: Public

Condo/Co-op/Association

  • Association #2 Fee: 145.0
  • Association #2 Fee Frequency: Annually
  • Association: Yes
  • Community Features: Golf, Shopping

Fee Information

  • Association Fee Includes: Legal/Accounting, Maintenance Grounds, Reserve Fund

Lot Info

  • Zoning: PDR

Tax Info

  • Tax Annual Amount: 2293.67
  • Tax Year: 2013

Ownership History

We collect this data history from publicly available records. To have your information removed, we recommend requesting removal directly through your county’s website.

Date Name Owned For Owner Type

Purchase Details

Closed on
Sep 1, 2023
Sold by
Weberg Lisa and Weberg Sherman
Bought by
Current Estimated Value
$345,973

Home Financials for this Owner

Home Financials are based on the most recent Mortgage that was taken out on this home.
Original Mortgage
$320,000
Outstanding Balance
$310,230
Interest Rate
4%
Mortgage Type
Seller Take Back
Estimated Equity
$49,737

Purchase Details

Listed on
Nov 12, 2013
Closed on
Jun 12, 2014
Sold by
Brown Stephen P and Brown Judith L
Bought by
Weberg Sherman and Weberg Lisa
Seller's Agent
Jane O'Gwynn
Berkshire Hathaway Homeservice
Buyer's Agent
Deborah Tannery
Landmark Realty
List Price
$165,000
Sold Price
$147,500
Premium/Discount to List
-$17,500
-10.61%

Home Financials for this Owner

Home Financials are based on the most recent Mortgage that was taken out on this home.
Avg. Annual Appreciation
7.58%

Purchase Details

Closed on
May 5, 2005
Sold by
Beauregard Philip R and Beauregard Donna L
Bought by
Brown Stephen P and Brown Judith L

Purchase Details

Closed on
Feb 1, 1997
Bought by
Weberg Sherman and Weberg Lisa Weberg
Source: Public Records

Home Values in the Area

Source: Public Records

Average Home Value in this Area


Source: Public Records

Agents Specializing in Inverness, FL

See All Agents

Purchase History

We collect this data history from publicly available records. To have your information removed, we recommend requesting removal directly through your county’s website.

Date Buyer Sale Price Title Company
$330,000 American Title Services
Weberg Sherman $147,500 Manatee Title Llc
Brown Stephen P $261,000 Manatee Title Co Inc
Weberg Sherman $34,800 --
Source: Public Records

Mortgage History

We collect this data history from publicly available records. To have your information removed, we recommend requesting removal directly through your county’s website.

Date Status Borrower Loan Amount
Open -- $320,000
Source: Public Records

Property History

We collect this data history from publicly available records. To have your information removed, we recommend requesting removal directly through your county’s website.

Date Event Price List to Sale Price per Sq Ft
06/16/2014 06/16/14 Sold $147,500 -10.6% $71 / Sq Ft
05/17/2014 05/17/14 Pending -- -- --
11/12/2013 11/12/13 For Sale $165,000 -- $80 / Sq Ft
Source: REALTORS® Association of Citrus County

Tax History

We collect this data history from publicly available records. To have your information removed, we recommend requesting removal directly through your county’s website.

Year Tax Paid Tax Assessment Tax Assessment Total Assessment is a certain percentage of the fair market value that is determined by local assessors to be the total taxable value of land and additions on the property. Land Improvement
2025 $3,839 $288,079 $41,500 $246,579
2024 $1,952 $320,863 $35,000 $285,863
2023 $1,952 $160,237 $0 $0
2022 $1,826 $155,570 $0 $0
2021 $1,751 $151,039 $0 $0
2020 $1,690 $199,820 $15,300 $184,520
2019 $1,667 $180,351 $15,300 $165,051
2018 $1,638 $158,294 $12,750 $145,544
2017 $1,631 $139,951 $11,480 $128,471
2016 $1,648 $137,072 $14,000 $123,072
2015 $1,670 $136,119 $20,610 $115,509
2014 $2,377 $135,250 $21,225 $114,025
Source: Public Records

Agents Affiliated with this Home

  • Section Image
  • Section Image
See All Agents

Map

Source: REALTORS® Association of Citrus County

MLS Number: 706642

REALTORS® Association of Citrus County

APN: 19E-18S-33-0040-00100-0160

Your Personal Tour Guide

Ask me questions while you tour the home.