
Thomas Dishman
COLDWELL BANKER WEAVER GROUP REALTY
(419) 871-4942
112 Total Sales
4 in Citrus Hills
$385K - $550K Price Range



Estimated Value: $416,443 - $433,000
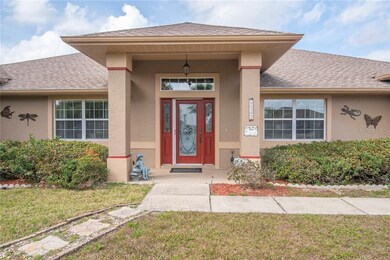
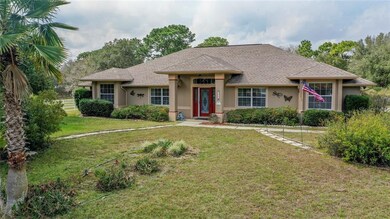
Why wait to build a home that looks like all the others when you can walk into this custom built Mitch Underwood property? This beautiful floor plan features your living and kitchen in the center of the home. When you enter the front door you are entering two large rooms, one currently used an office and the other as a formal dining area, however if your lifestyle needs more room for homeschooling or.....these rooms are very versatile. 3 solar tubes give lots of natural sunlight and there also great close space. The garage is set back and has an automatic beeper when someone arrives, no surprises here! A mandatory Citrus Hills Social Membership also comes with this home. Call soon before someone else is privileged to call this home!
Last Agent to Sell the Property
ERA AMERICAN SUNCOAST REALTY License #3104112 Listed on: 03/10/2020
We collect this data history from publicly available records. To have your information removed, we recommend requesting removal directly through your county’s website.
Thomas Dishman
COLDWELL BANKER WEAVER GROUP REALTY
(419) 871-4942
112 Total Sales
4 in Citrus Hills
$385K - $550K Price Range
Melissa Mann
RE/MAX SELECT PARTNERS
(352) 677-3576
14 Total Sales
1 in Citrus Hills
$397,500 Price
Robert Ash
ERA American Suncoast Realty
(352) 770-1834
100 Total Sales
20 in Citrus Hills
$31K - $750K Price Range
JR Martin
Discount Realty Florida, LLC
(352) 770-7263
120 Total Sales
10 in Citrus Hills
$37K - $570K Price Range
Karen Hagan
TROPIC SHORES REALTY LLC
(352) 436-8380
18 Total Sales
1 in Citrus Hills
$570,000 Price
Marleen Cleversey
Meek Real Estate
(386) 951-4118
15 Total Sales
2 in Citrus Hills
$398K - $505K Price Range
We collect this data history from publicly available records. To have your information removed, we recommend requesting removal directly through your county’s website.
| Date | Buyer | Sale Price | Title Company |
|---|---|---|---|
| -- | Accommodation | ||
| Melton Margo Jean | $279,000 | First International Ttl Inc | |
| Slough Donald A | $176,500 | Citrus Land Title | |
| Werling Paul J | $166,800 | Citrus Land Title Inc | |
| Slough Donald A | $38,000 | -- | |
| Slough Donald A | $38,000 | -- |
We collect this data history from publicly available records. To have your information removed, we recommend requesting removal directly through your county’s website.
| Date | Status | Borrower | Loan Amount |
|---|---|---|---|
| Previous Owner | $151,500 | ||
| Previous Owner | Werling Paul J | $266,800 |
We collect this data history from publicly available records. To have your information removed, we recommend requesting removal directly through your county’s website.
| Date | Event | Price | List to Sale | Price per Sq Ft | Prior Sale |
|---|---|---|---|---|---|
| 06/26/2020 06/26/20 | Sold | $279,000 | 0.0% | $125 / Sq Ft | View Prior Sale |
| 06/26/2020 06/26/20 | Sold | $279,000 | -3.8% | $125 / Sq Ft | |
| 05/27/2020 05/27/20 | Pending | -- | -- | -- | |
| 05/07/2020 05/07/20 | Pending | -- | -- | -- | |
| 03/09/2020 03/09/20 | For Sale | $289,900 | 0.0% | $130 / Sq Ft | |
| 02/11/2020 02/11/20 | For Sale | $289,900 | -- | $130 / Sq Ft |
We collect this data history from publicly available records. To have your information removed, we recommend requesting removal directly through your county’s website.
| Year | Tax Paid | Tax Assessment Tax Assessment Total Assessment is a certain percentage of the fair market value that is determined by local assessors to be the total taxable value of land and additions on the property. | Land | Improvement |
|---|---|---|---|---|
| 2025 | $4,267 | $328,816 | ||
| 2024 | $4,198 | $319,549 | ||
| 2023 | $4,198 | $310,242 | $0 | $0 |
| 2022 | $3,927 | $301,206 | $28,300 | $272,906 |
| 2021 | $3,471 | $231,824 | $18,000 | $213,824 |
| 2020 | $1,797 | $215,040 | $15,300 | $199,740 |
| 2019 | $1,773 | $191,451 | $15,300 | $176,151 |
| 2018 | $1,745 | $166,666 | $12,750 | $153,916 |
| 2017 | $1,738 | $146,874 | $11,480 | $135,394 |
| 2016 | $1,757 | $143,853 | $14,000 | $129,853 |
| 2015 | $1,781 | $142,853 | $20,610 | $122,243 |
| 2014 | $1,843 | $143,155 | $21,704 | $121,451 |
Seller's Agent in 2020
Dawn Theroux
ERA American Suncoast Realty
(352) 464-0501
209 Total Sales
RH
Buyer's Agent in 2020
Raymond Horton
Citrus Home Finders
(352) 322-6304
40 Total Sales
Source: Stellar MLS
MLS Number: G5027147
APN: 19E-18S-33-0040-00110-0070
Disclaimer: Certain information contained herein is derived from information provided by parties other than Homes.com. All information provided is deemed reliable, but is not guaranteed to be accurate and should be independently verified.
All data is obtained from various sources and may not have been verified by broker or MLS GRID. Supplied Open House Information is subject to change without notice. All information should be independently reviewed and verified for accuracy. Properties may or may not be listed by the office/agent presenting the information. Some IDX listings have been excluded from this website. IDX information is provided exclusively for personal, non-commercial use, and may not be used for any purpose other than to identify prospective properties consumers may be interested in purchasing. Information is deemed reliable but not guaranteed.
Listings courtesy of Stellar MLS as distributed by MLS GRID.
Based on information submitted to the MLS GRID
Listing Information presented by local MLS brokerage: Ten-X - (888)-952-6393
Ask me questions while you tour the home.