
Suma Prasad
Property Economics Inc.
(630) 454-1233
103 Total Sales
2 in Brookdale
$185K - $207K Price Range

Estimated Value: $316,000 - $333,755
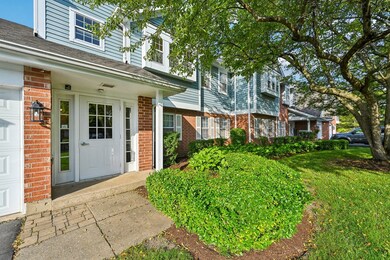
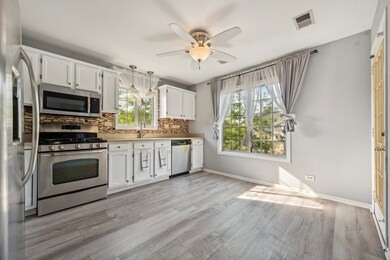
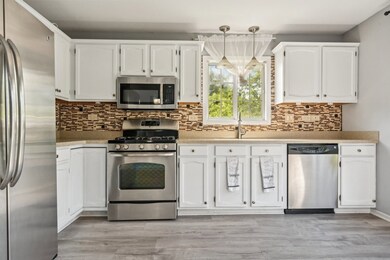
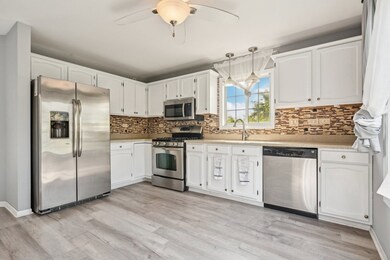
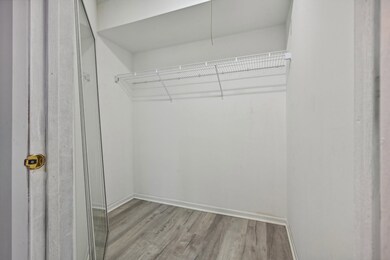
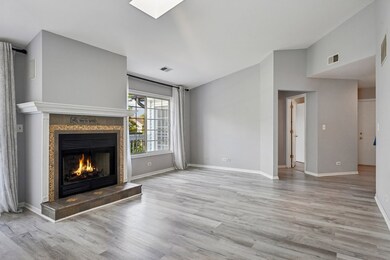
Welcome to Brookdale Manor. Conveniently located, this charming home has been freshly painted with new, waterproof vinyl plank flooring and has underlayment for comfort and sound proofing. This spacious living and dining room boasts natural light with vaulted ceilings, skylights and a beautiful gas fireplace as the focal point upon entering home. Living and dining room has a slider to access the large deck to enjoy the backside of the tree lined area. Kitchen is light and bright with stainless steel appliances with plenty of cabinet space. The kitchen has a door to enter the private deck for cookouts or relaxation. The primary bedroom features an en-suite bathroom with large tub and separate shower. A second bedroom with a walk-in closet and bathroom adjoined. Oversized in-home laundry room, entry closet and 1 car garage with storage. AC Condenser and Furnace 2023 and Hot Water Heater 2022. Close proximity to Rt 59, shopping, restaurants, downtown Naperville, highways, Metra, schools, parks, and more! Acclaimed District 204 Schools!
Last Agent to Sell the Property
Cynthia Kashul
Redfin Corporation License #475167037 Listed on: 05/22/2024
We collect this data history from publicly available records. To have your information removed, we recommend requesting removal directly through your county’s website.
Suma Prasad
Property Economics Inc.
(630) 454-1233
103 Total Sales
2 in Brookdale
$185K - $207K Price Range
Jennifer Barnes
@properties Christie's International Real Estate
(888) 372-1396
65 Total Sales
1 in Brookdale
$335,000 Price
Laura Stebbins
Keller Williams Premiere Properties
(708) 292-8806
84 Total Sales
1 in Brookdale
$580,000 Price
Diane Boese
@properties Christie's International Real Estate
(708) 998-4377
50 Total Sales
1 in Brookdale
$335,000 Price
Giedre Mickeviciene
Boutique Home Realty
(224) 442-9504
19 Total Sales
1 in Brookdale
$250,000 Price
Mary Serle
Coldwell Banker Real Estate Group
(331) 226-1456
85 Total Sales
2 in Brookdale
$425K - $443K Price Range
We collect this data history from publicly available records. To have your information removed, we recommend requesting removal directly through your county’s website.
| Date | Buyer | Sale Price | Title Company |
|---|---|---|---|
| $298,000 | Chicago Title Company | ||
| $193,000 | Home Closing Services Inc | ||
| $140,000 | First American Title | ||
| -- | -- | ||
| $127,000 | Wheatland Title |
We collect this data history from publicly available records. To have your information removed, we recommend requesting removal directly through your county’s website.
| Date | Status | Borrower | Loan Amount |
|---|---|---|---|
| Previous Owner | $187,210 | ||
| Previous Owner | $136,451 | ||
| Previous Owner | $75,000 |
We collect this data history from publicly available records. To have your information removed, we recommend requesting removal directly through your county’s website.
| Date | Event | Price | List to Sale | Price per Sq Ft | Prior Sale |
|---|---|---|---|---|---|
| 06/21/2024 06/21/24 | Sold | $298,000 | 0.0% | $200 / Sq Ft | |
| 05/25/2024 05/25/24 | Pending | -- | -- | -- | |
| 05/20/2024 05/20/24 | For Sale | $298,000 | +54.4% | $200 / Sq Ft | |
| 03/30/2020 03/30/20 | Sold | $193,000 | -6.1% | $129 / Sq Ft | View Prior Sale |
| 02/20/2020 02/20/20 | Pending | -- | -- | -- | |
| 01/17/2020 01/17/20 | For Sale | $205,500 | +6.5% | $138 / Sq Ft | |
| 01/14/2020 01/14/20 | Off Market | $193,000 | -- | -- | |
| 11/05/2019 11/05/19 | For Sale | $205,500 | -- | $138 / Sq Ft |
We collect this data history from publicly available records. To have your information removed, we recommend requesting removal directly through your county’s website.
| Year | Tax Paid | Tax Assessment Tax Assessment Total Assessment is a certain percentage of the fair market value that is determined by local assessors to be the total taxable value of land and additions on the property. | Land | Improvement |
|---|---|---|---|---|
| 2024 | $4,954 | $87,363 | $13,177 | $74,186 |
| 2023 | $4,714 | $78,500 | $11,840 | $66,660 |
| 2022 | $4,596 | $73,250 | $11,050 | $62,200 |
| 2021 | $4,443 | $70,640 | $10,660 | $59,980 |
| 2020 | $4,437 | $70,640 | $10,660 | $59,980 |
| 2019 | $4,251 | $67,190 | $10,140 | $57,050 |
| 2018 | $4,055 | $63,280 | $9,550 | $53,730 |
| 2017 | $3,935 | $61,140 | $9,230 | $51,910 |
| 2016 | $3,854 | $58,680 | $8,860 | $49,820 |
| 2015 | $3,804 | $55,710 | $8,410 | $47,300 |
| 2014 | $3,720 | $52,930 | $7,990 | $44,940 |
| 2013 | $3,713 | $53,290 | $8,040 | $45,250 |
C
Seller's Agent in 2024
Cynthia Kashul
Redfin Corporation
Buyer's Agent in 2024
Nick Kuhr
Berkshire Hathaway HomeServices Chicago
(630) 776-3909
1 in this area
40 Total Sales
C
Seller's Agent in 2020
Charlene Bridges
ERA Naper Realty, Inc.
(630) 961-1776
2 Total Sales
M
Buyer's Agent in 2020
Michelle Scholl
Baird Warner
Source: Midwest Real Estate Data (MRED)
MLS Number: 12060630
APN: 07-10-309-078
Disclaimer: Certain information contained herein is derived from information provided by parties other than Homes.com. All information provided is deemed reliable, but is not guaranteed to be accurate and should be independently verified.
All data is obtained from various sources and may not have been verified by broker or MLS GRID. Supplied Open House Information is subject to change without notice. All information should be independently reviewed and verified for accuracy. Properties may or may not be listed by the office/agent presenting the information. Some IDX listings have been excluded from this website.
Listings courtesy of Midwest Real Estate Data (MRED) as distributed by MLS GRID.
Based on information submitted to the MLS GRID
Ask me questions while you tour the home.