
Lindsay Wolfe
Trueblood Real Estate
(463) 225-7411
82 Total Sales
1 in Ingalls
$190,000 Price
Estimated Value: $359,314
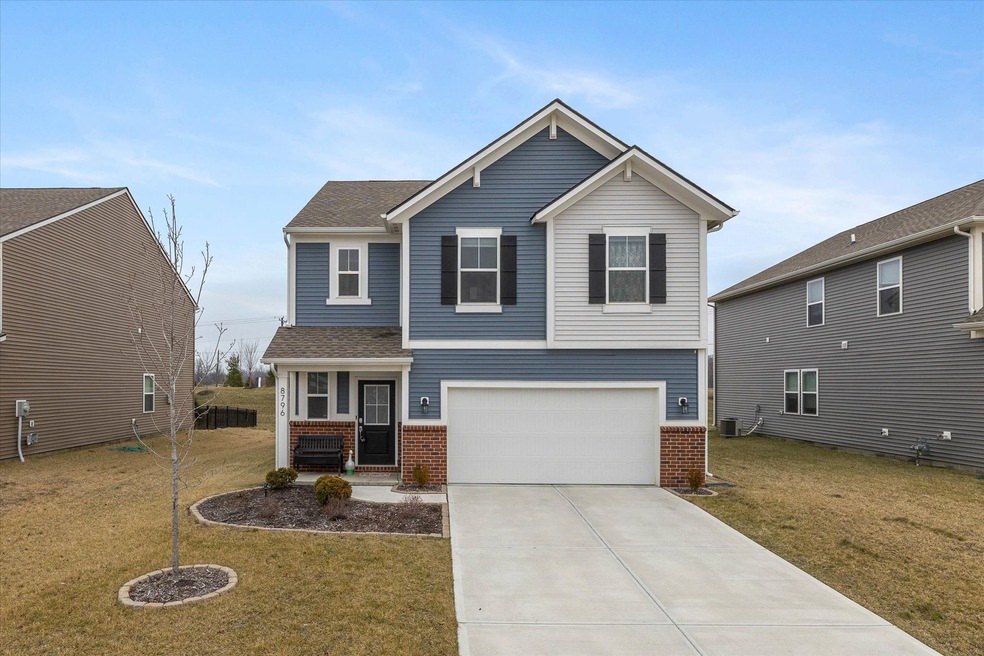
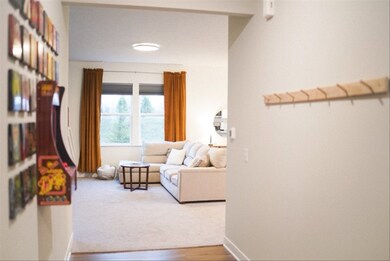
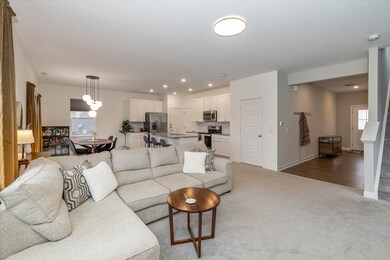
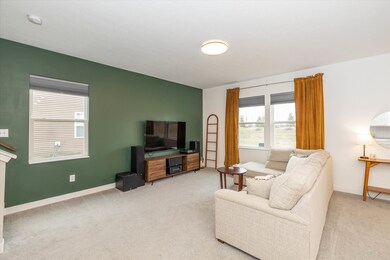
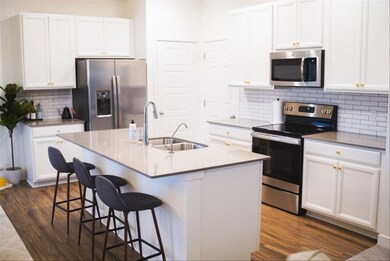
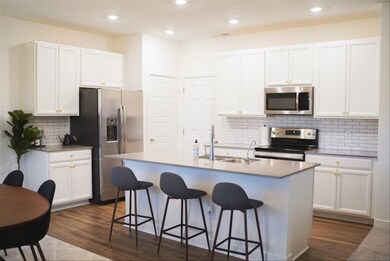
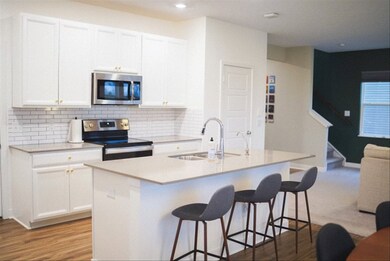
Welcome Home! Better than waiting to build- this home has it all, including window treatments & washer/dryer, & is move in ready! Cozy Foyer welcomes you home & leads to spacious Great Rm. Open Floor plan offers wonderful space to entertain & enjoy your home. Large center island w/counter seating overlooks Breakfast Rm & Great Rm. Great natural light flooding the main floor. Sliding Door leads to patio & large yard w/no neighbors behind! Upstairs boasts Primary Bdrm w/an oversized shower, dual sinks & huge walk in closet; Plus a loft, 3 bedrms & hall full BA. Plenty space to fit all needs, office, playroom or guest rm. Bonus is the Upstairs Laundry Rm. Desirable Neighborhood w/walking trails, ponds, swimming pool, playground, & clubhouse.
Last Agent to Sell the Property
Berkshire Hathaway Home Brokerage Email: jenny@shopphomes.com License #RB14038741 Listed on: 01/19/2023
Last Buyer's Agent
Ali Rahimi
Trueblood Real Estate
We collect this data history from publicly available records. To have your information removed, we recommend requesting removal directly through your county’s website.
Lindsay Wolfe
Trueblood Real Estate
(463) 225-7411
82 Total Sales
1 in Ingalls
$190,000 Price
Karen Dall
Coldwell Banker Real Estate Group
(765) 789-5371
165 Total Sales
1 in Ingalls
$275,000 Price
Brian Wignall
F.C. Tucker Company
(877) 506-2672
341 Total Sales
3 in Ingalls
$255K - $427K Price Range
Shawn Nugent
Highgarden Real Estate
(463) 231-3719
75 Total Sales
4 in Ingalls
$68K - $330K Price Range
Nick Rodgers
RE/MAX Real Estate Solutions
163 Total Sales
1 in Ingalls
$50,000 Price
Jordan Nelson
@properties
(844) 992-1822
54 Total Sales
2 in Ingalls
$425,000 Price Range
We collect this data history from publicly available records. To have your information removed, we recommend requesting removal directly through your county’s website.
| Date | Buyer | Sale Price | Title Company |
|---|---|---|---|
| $308,000 | Indiana Home Title | ||
| $232,000 | -- |
We collect this data history from publicly available records. To have your information removed, we recommend requesting removal directly through your county’s website.
| Date | Status | Borrower | Loan Amount |
|---|---|---|---|
| Open | $292,600 |
We collect this data history from publicly available records. To have your information removed, we recommend requesting removal directly through your county’s website.
| Date | Event | Price | List to Sale | Price per Sq Ft | Prior Sale |
|---|---|---|---|---|---|
| 02/24/2023 02/24/23 | Sold | $308,000 | -0.6% | $152 / Sq Ft | |
| 01/23/2023 01/23/23 | Pending | -- | -- | -- | |
| 01/19/2023 01/19/23 | For Sale | $310,000 | +33.6% | $153 / Sq Ft | |
| 09/03/2020 09/03/20 | Sold | $232,000 | -2.0% | $118 / Sq Ft | View Prior Sale |
| 07/10/2020 07/10/20 | Pending | -- | -- | -- | |
| 07/01/2020 07/01/20 | Price Changed | $236,690 | 0.0% | $120 / Sq Ft | |
| 07/01/2020 07/01/20 | For Sale | $236,690 | +0.9% | $120 / Sq Ft | |
| 05/26/2020 05/26/20 | Pending | -- | -- | -- | |
| 04/30/2020 04/30/20 | For Sale | $234,690 | -- | $119 / Sq Ft |
We collect this data history from publicly available records. To have your information removed, we recommend requesting removal directly through your county’s website.
| Year | Tax Paid | Tax Assessment Tax Assessment Total Assessment is a certain percentage of the fair market value that is determined by local assessors to be the total taxable value of land and additions on the property. | Land | Improvement |
|---|---|---|---|---|
| 2026 | $1,972 | $194,399 | $93,084 | $101,315 |
| 2025 | $1,937 | $190,588 | $91,259 | $99,329 |
| 2024 | $1,937 | $186,851 | $89,469 | $97,382 |
| 2023 | $1,891 | $183,188 | $87,715 | $95,473 |
| 2022 | $1,858 | $179,597 | $85,996 | $93,601 |
| 2021 | $1,821 | $176,076 | $84,310 | $91,766 |
| 2020 | $1,805 | $174,271 | $83,445 | $90,826 |
| 2019 | $1,769 | $170,854 | $81,808 | $89,046 |
| 2018 | $1,736 | $167,504 | $80,204 | $87,300 |
| 2017 | $1,702 | $164,220 | $78,631 | $85,589 |
| 2016 | $1,674 | $161,000 | $77,089 | $83,911 |
| 2015 | $873 | $83,054 | $30,885 | $52,169 |
| 2014 | $854 | $81,428 | $30,280 | $51,148 |
Seller's Agent in 2023
Jenny Shopp
Berkshire Hathaway Home
(317) 440-5840
298 Total Sales
A
Buyer's Agent in 2023
Ali Rahimi
Trueblood Real Estate
Seller's Agent in 2020
Steve Masuccio
CENTURY 21 Scheetz
(317) 705-2500
164 Total Sales
Seller Co-Listing Agent in 2020
Scott McCain
CENTURY 21 Scheetz
(317) 705-2500
115 Total Sales
Source: MIBOR Broker Listing Cooperative®
MLS Number: 21901151
APN: 48-15-28-401-002.012-014
Disclaimer: Certain information contained herein is derived from information provided by parties other than Homes.com. All information provided is deemed reliable, but is not guaranteed to be accurate and should be independently verified.
All data is obtained from various sources and may not have been verified by broker or MLS GRID. Supplied Open House Information is subject to change without notice. All information should be independently reviewed and verified for accuracy. Properties may or may not be listed by the office/agent presenting the information. Some IDX listings have been excluded from this website.
Listings courtesy of MIBOR Broker Listing Cooperative® as distributed by MLS GRID.
Based on information submitted to the MLS GRID
Ask me questions while you tour the home.