
Tony Zowd
Coldwell Banker Realty
(667) 213-5551
264 Total Sales
5 in Scaggsville
$354K - $808K Price Range

Estimated Value: $669,148
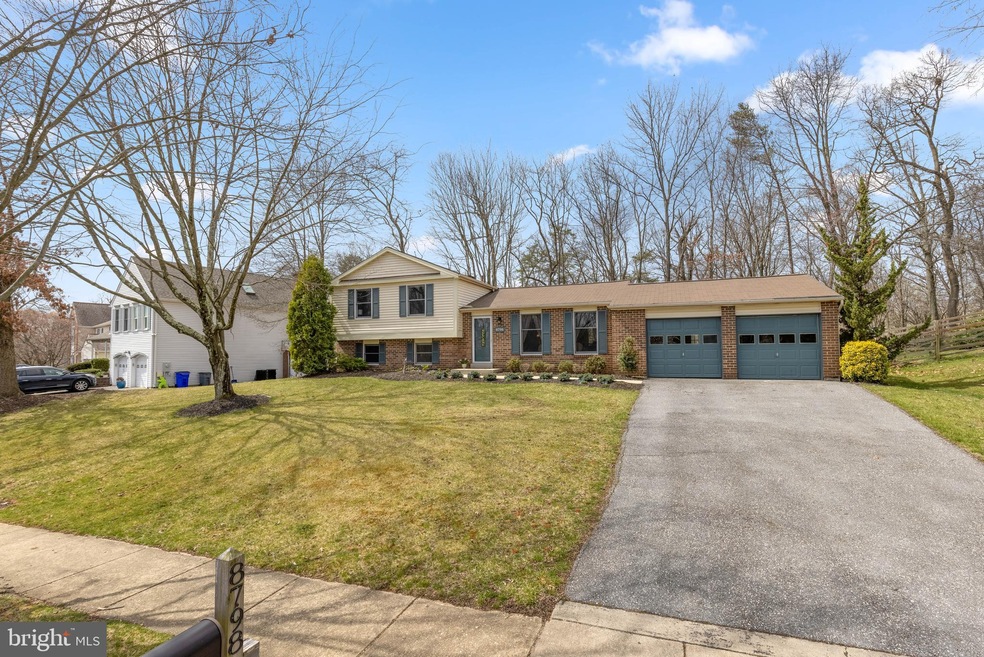
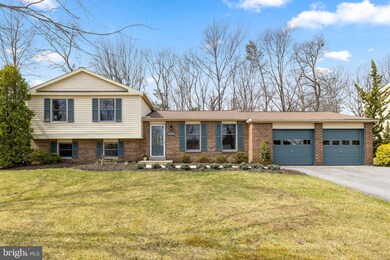
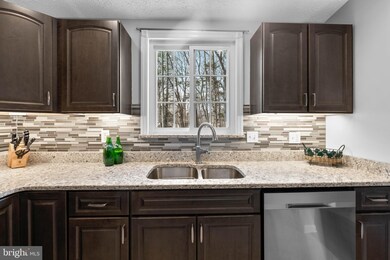
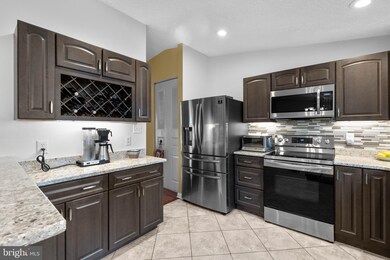
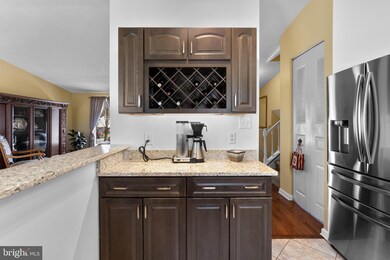
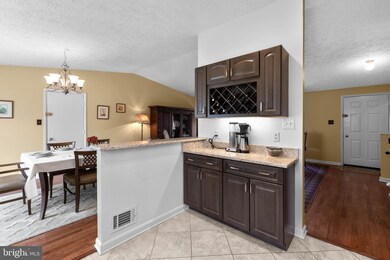
Must see, remodeled, 3 level single family home w/oversized 2-car garage on a premium, wooded lot in sought after southern Howard County location. The seller has carefully maintained and updated this home since 1999 including: new water heater (2019); replaced roof w/CertainTeed shingles (2013); Carrier HVAC (2011); totally remodeled kitchen w/soft close cabinets, granite counters, upgraded stainless steel appliances (2020-2021), glass tile backsplash, undermount double sink, built-in wine rack, recessed lighting and tile floors; gleaming hardwoods in the open dining and living rooms w/tall vaulted ceilings; owner's bedroom w/walk-in closet and updated owner's bathroom; 2nd full remodeled bathroom; lower level w/rec room, 4th bedroom, 3rd full remodeled bathroom and utility room w/laundry sink and new Whirlpool washer/dryer (2020); relax on the rear patio and enjoy the useable and flat rear yard w/mature trees and a large shed. Save money with no HOA fees. Zoned for premier Howard County Schools. An amazing location to restaurants, Maple Lawn, Rt 216, I-95, BWI, Baltimore, DC, Ft. Meade and NSA.
Last Agent to Sell the Property
(443) 708-2887 peter@redcedarre.com Red Cedar Real Estate, LLC License #521063 Listed on: 03/31/2022
We collect this data history from publicly available records. To have your information removed, we recommend requesting removal directly through your county’s website.
Tony Zowd
Coldwell Banker Realty
(667) 213-5551
264 Total Sales
5 in Scaggsville
$354K - $808K Price Range
Eric Coaxum
Samson Properties
(301) 450-8476
93 Total Sales
1 in Scaggsville
$875,000 Price
Rachel Price
Keller Williams Flagship
(330) 583-5491
51 Total Sales
1 in Scaggsville
$450,000 Price
Theresa Kemp
AB & Co Realtors, Inc.
(959) 230-0448
89 Total Sales
1 in Scaggsville
$1,208,280 Price
Bob Lucido
Keller Williams Lucido Agency
(667) 303-1729
2,559 Total Sales
25 in Scaggsville
$350K - $1.4M Price Range
Trent Gladstone
The KW Collective
(667) 218-4642
264 Total Sales
5 in Scaggsville
$353K - $1.1M Price Range
We collect this data history from publicly available records. To have your information removed, we recommend requesting removal directly through your county’s website.
| Date | Buyer | Sale Price | Title Company |
|---|---|---|---|
| $610,000 | Old Republic National Title | ||
| Cecilia Micer | -- | -- | |
| Micer Robert W | $178,685 | -- | |
| Oliver Robert L | $184,900 | -- |
We collect this data history from publicly available records. To have your information removed, we recommend requesting removal directly through your county’s website.
| Date | Status | Borrower | Loan Amount |
|---|---|---|---|
| Open | $494,100 | ||
| Previous Owner | Forbes Cecilia | $28,000 | |
| Previous Owner | Micer Cecilia M | $273,705 | |
| Previous Owner | Forbes Cecilia M | $305,900 | |
| Previous Owner | Micer Cecilia M | $265,000 |
We collect this data history from publicly available records. To have your information removed, we recommend requesting removal directly through your county’s website.
| Date | Event | Price | List to Sale | Price per Sq Ft |
|---|---|---|---|---|
| 05/05/2022 05/05/22 | Sold | $610,000 | +7.0% | $348 / Sq Ft |
| 05/05/2022 05/05/22 | Price Changed | $569,900 | -8.1% | $325 / Sq Ft |
| 04/05/2022 04/05/22 | Price Changed | $619,900 | +1.6% | $354 / Sq Ft |
| 04/05/2022 04/05/22 | Pending | -- | -- | -- |
| 04/04/2022 04/04/22 | Off Market | $610,000 | -- | -- |
| 03/31/2022 03/31/22 | For Sale | $569,900 | -- | $325 / Sq Ft |
We collect this data history from publicly available records. To have your information removed, we recommend requesting removal directly through your county’s website.
| Year | Tax Paid | Tax Assessment Tax Assessment Total Assessment is a certain percentage of the fair market value that is determined by local assessors to be the total taxable value of land and additions on the property. | Land | Improvement |
|---|---|---|---|---|
| 2026 | $6,526 | $569,000 | $0 | $0 |
| 2025 | $7,284 | $531,600 | $247,900 | $283,700 |
| 2024 | $6,924 | $485,267 | $0 | $0 |
| 2023 | $6,422 | $438,933 | $0 | $0 |
| 2022 | $6,056 | $392,600 | $217,900 | $174,700 |
| 2021 | $5,844 | $382,733 | $0 | $0 |
| 2020 | $5,773 | $372,867 | $0 | $0 |
| 2019 | $5,234 | $363,000 | $230,800 | $132,200 |
| 2018 | $5,283 | $360,833 | $0 | $0 |
| 2017 | $5,224 | $363,000 | $0 | $0 |
| 2016 | -- | $356,500 | $0 | $0 |
| 2015 | -- | $348,467 | $0 | $0 |
| 2014 | -- | $340,433 | $0 | $0 |
Seller's Agent in 2022
Brian Pakulla
Red Cedar Real Estate, LLC
(410) 340-8666
310 Total Sales
Buyer's Agent in 2022
Christine Ruyeras
Aragon Real Estate LLC
(301) 728-2055
14 Total Sales
Source: Bright MLS
MLS Number: MDHW2013130
APN: 06-474691
Disclaimer: Certain information contained herein is derived from information provided by parties other than Homes.com. All information provided is deemed reliable, but is not guaranteed to be accurate and should be independently verified.
The data relating to real estate for sale on this website appears in part through the BRIGHT Internet Data Exchange program, a voluntary cooperative exchange of property listing data between licensed real estate brokerage firms, and is provided by BRIGHT through a licensing agreement.
Listing information is from various brokers who participate in the Bright MLS IDX program and not all listings may be visible on the site.
The property information being provided on or through the website is for the personal, non-commercial use of consumers and such information may not be used for any purpose other than to identify prospective properties consumers may be interested in purchasing.
Some properties which appear for sale on the website may no longer be available because they are for instance, under contract, sold or are no longer being offered for sale.
Property information displayed is deemed reliable but is not guaranteed.
Copyright 2026 Bright MLS, Inc.
Ask me questions while you tour the home.