T
Seller's Agent in 2017
Tim Fontneau
Century 21 NE Group
(603) 312-0607
36 Total Sales
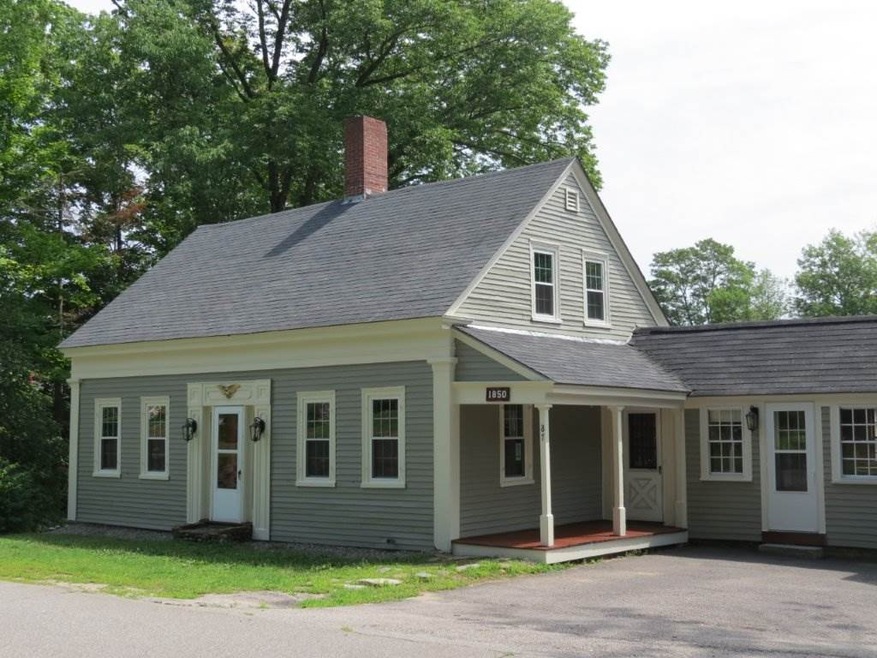
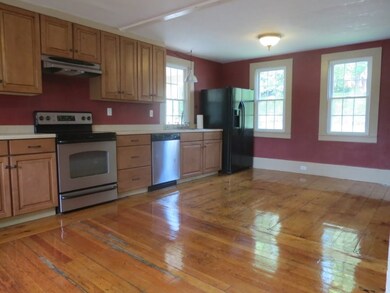
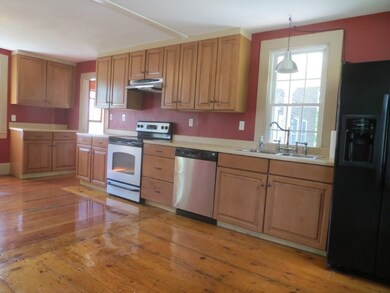
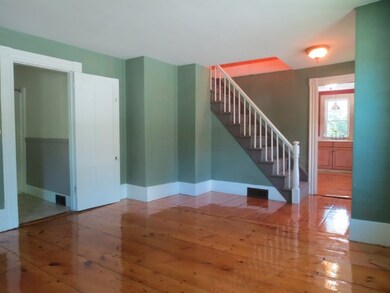
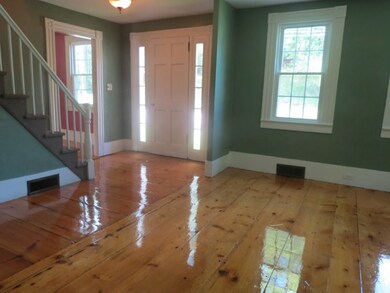
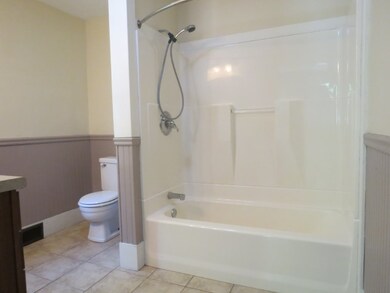
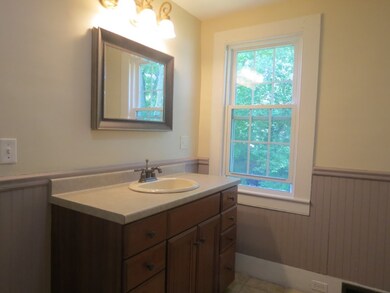
Two homes for the price of one, literally. This charming antique cape was renovated in 2007 with a new kitchen and baths, windows and more. Now with a freshly painted exterior, it has beautiful wide pine floors, a walkout basement, 3 bedrooms and 2 full baths. Next door the barn was converted to a 3 bedroom, 1.5 bath home. Everything in it was new in 2007 and still looks great today. The unique open floor plan is stunning and gives wonderful light to the gleaming wood floors. These units are now 2 legal condos being sold together for one price. Live in one and rent or sell the other! Rent them both or sell them individually! The choice is yours! Don't miss out on this great opportunity to invest in the future!
Last Agent to Sell the Property
Century 21 NE Group License #043793 Listed on: 08/28/2017

We collect this data history from publicly available records. To have your information removed, we recommend requesting removal directly through your county’s website.
We collect this data history from publicly available records. To have your information removed, we recommend requesting removal directly through your county’s website.
| Date | Buyer | Sale Price | Title Company |
|---|---|---|---|
| $215,000 | -- |
We collect this data history from publicly available records. To have your information removed, we recommend requesting removal directly through your county’s website.
| Date | Status | Borrower | Loan Amount |
|---|---|---|---|
| Open | $204,344 | ||
| Closed | $211,105 | ||
| Previous Owner | $62,770 | ||
| Previous Owner | $219,798 |
We collect this data history from publicly available records. To have your information removed, we recommend requesting removal directly through your county’s website.
| Date | Event | Price | List to Sale | Price per Sq Ft |
|---|---|---|---|---|
| 12/08/2017 12/08/17 | Sold | $215,000 | +7.6% | $86 / Sq Ft |
| 10/27/2017 10/27/17 | Pending | -- | -- | -- |
| 10/19/2017 10/19/17 | For Sale | $199,900 | 0.0% | $80 / Sq Ft |
| 09/18/2017 09/18/17 | Pending | -- | -- | -- |
| 08/28/2017 08/28/17 | For Sale | $199,900 | -- | $80 / Sq Ft |
We collect this data history from publicly available records. To have your information removed, we recommend requesting removal directly through your county’s website.
| Year | Tax Paid | Tax Assessment Tax Assessment Total Assessment is a certain percentage of the fair market value that is determined by local assessors to be the total taxable value of land and additions on the property. | Land | Improvement |
|---|---|---|---|---|
| 2025 | $5,148 | $348,800 | $102,700 | $246,100 |
| 2024 | $4,866 | $348,800 | $102,700 | $246,100 |
| 2023 | $5,872 | $239,300 | $42,600 | $196,700 |
| 2022 | $5,858 | $239,300 | $42,600 | $196,700 |
| 2021 | $5,470 | $239,300 | $42,600 | $196,700 |
| 2020 | $5,263 | $237,500 | $42,600 | $194,900 |
| 2019 | $5,596 | $237,500 | $42,600 | $194,900 |
| 2018 | $4,817 | $216,100 | $36,000 | $180,100 |
| 2017 | $3,687 | $142,400 | $19,800 | $122,600 |
| 2016 | $3,331 | $117,300 | $16,200 | $101,100 |
| 2015 | $3,818 | $133,500 | $32,400 | $101,100 |
| 2014 | $3,566 | $133,500 | $32,400 | $101,100 |
| 2013 | $4,074 | $157,400 | $36,000 | $121,400 |
T
Seller's Agent in 2017
Tim Fontneau
Century 21 NE Group
(603) 312-0607
36 Total Sales
Buyer's Agent in 2017
John Quigley
New World Real Estate LLC
(603) 969-0016
20 Total Sales
Source: PrimeMLS
MLS Number: 4655903
APN: MLTN M:00042 B:000159 L:000000
Disclaimer: Certain information contained herein is derived from information provided by parties other than Homes.com. All information provided is deemed reliable, but is not guaranteed to be accurate and should be independently verified.
Copyright 2026 PrimeMLS, Inc. All rights reserved. This information is deemed reliable, but not guaranteed. The data relating to real estate displayed on this display comes in part from the IDX Program of PrimeMLS. The information being provided is for consumers’ personal, non-commercial use and may not be used for any purpose other than to identify prospective properties consumers may be interested in purchasing.
Ask me questions while you tour the home.