
Joey Giordano
Responds Quickly
Portside Real Estate Group
(351) 208-2663
37 Total Sales
1 in Milton
$60,000 Price
Estimated Value: $382,000 - $499,000
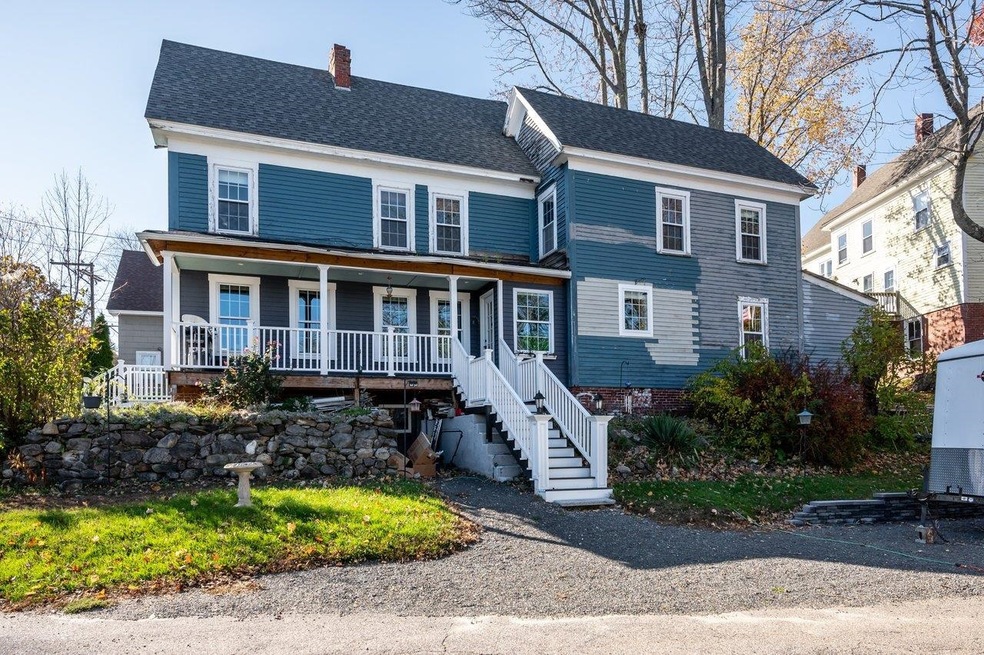
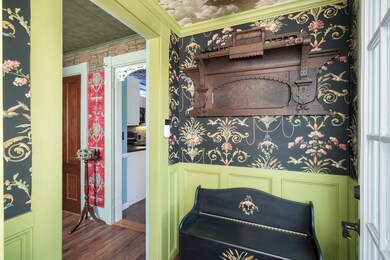
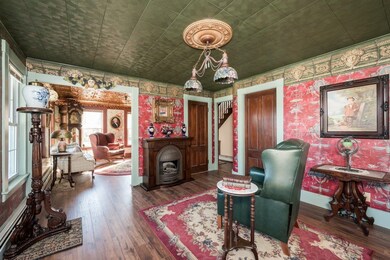
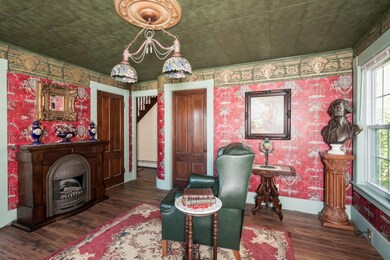
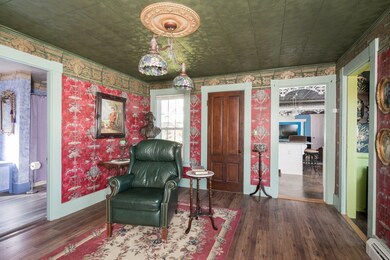
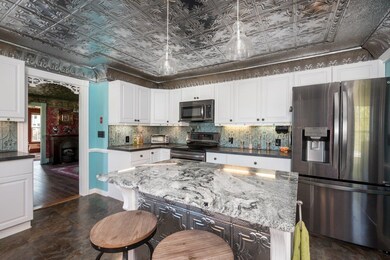
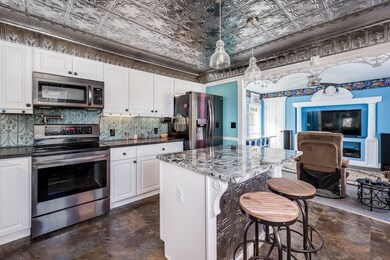
Located in the heart of Milton among the historic homes on the hill sits this restored 1840's New Englander. THIS HOME CAN EASILY BE 3+ BEDROOMS AGAIN!!! The home has undergone extensive restoration with all the comforts of modern living. The kitchen was remodeled with electrical, cabinets, granite, center island and stainless appliances. They say the kitchen is the heart of the home & this kitchen was made for entertaining as it's open to the family room/bar! The home includes a formal dining room and a parlor which have been restored with gracious & charming period details. You will love the wide plank laminate flooring & ornate details incl. the metal/copper ceilings & trim work. Access the second story through a beautiful hallway with wonderful wood staircase. The large Primary en-suite allows plenty of room for a king sized four poster bed & additional dressers. The en-suite bath was added with tiled walk-in shower, sitting area & access to the large walk-in closet. Major systems in the home have all been updated in the last 2 yrs to incl. 50 year arch shingles, Buderus boiler and install of HW baseboards, 200amp CB, 34 double pane windows, knob and tube removed & copper replaced with PEX tubing. Add'l improvements: trex decking porch & vinyl rails, deck & gazebo, 10x12 shed with addition & elec for future outdoor kitchen, greenhouse with hose fed water & elec including 20 raised beds with drip irrigation..the list goes on!!! Don't miss out on this opportunity!
Last Agent to Sell the Property
Sarah O'Brien
License #060990 Listed on: 10/21/2022
We collect this data history from publicly available records. To have your information removed, we recommend requesting removal directly through your county’s website.
Joey Giordano
Portside Real Estate Group
(351) 208-2663
37 Total Sales
1 in Milton
$60,000 Price
Rob Saulnier
Red Post Realty
(207) 501-3613
65 Total Sales
1 in Milton
$240,000 Price
Dylan Tooch
New Space Real Estate, LLC
(888) 618-7559
141 Total Sales
1 in Milton
$613,500 Price
Laura Cote
Coldwell Banker Realty Portsmouth NH
(207) 690-6696
78 Total Sales
1 in Milton
$404,900 Price
Kelley Day
Coldwell Banker Realty Portsmouth NH
(888) 417-7976
76 Total Sales
2 in Milton
$110K - $405K Price Range
Alison Scott
603 Birch Realty, LLC
(667) 225-3630
64 Total Sales
1 in Milton
$281,000 Price
We collect this data history from publicly available records. To have your information removed, we recommend requesting removal directly through your county’s website.
| Date | Buyer | Sale Price | Title Company |
|---|---|---|---|
| $29,880 | None Available | ||
| Beaulieu Jeffrey S | $94,900 | -- | |
| Federal National Mortgage Association | $84,700 | -- | |
| Nelson Donald V | $150,300 | -- |
We collect this data history from publicly available records. To have your information removed, we recommend requesting removal directly through your county’s website.
| Date | Status | Borrower | Loan Amount |
|---|---|---|---|
| Open | -- | $289,800 | |
| Previous Owner | Beauileu Jeffrey S | $43,000 | |
| Previous Owner | Beaulieu Jeffrey S | $130,000 | |
| Previous Owner | -- | $105,400 |
We collect this data history from publicly available records. To have your information removed, we recommend requesting removal directly through your county’s website.
| Date | Event | Price | List to Sale | Price per Sq Ft | Prior Sale |
|---|---|---|---|---|---|
| 01/31/2023 01/31/23 | Sold | $298,800 | -0.4% | $156 / Sq Ft | |
| 12/21/2022 12/21/22 | Pending | -- | -- | -- | |
| 11/29/2022 11/29/22 | Price Changed | $299,900 | -7.7% | $156 / Sq Ft | |
| 11/25/2022 11/25/22 | Price Changed | $325,000 | -5.8% | $170 / Sq Ft | |
| 11/14/2022 11/14/22 | Price Changed | $345,000 | -2.8% | $180 / Sq Ft | |
| 11/10/2022 11/10/22 | Price Changed | $355,000 | -1.4% | $185 / Sq Ft | |
| 10/31/2022 10/31/22 | Price Changed | $360,000 | -1.4% | $188 / Sq Ft | |
| 10/21/2022 10/21/22 | For Sale | $365,000 | +284.6% | $190 / Sq Ft | |
| 07/24/2019 07/24/19 | Sold | $94,900 | 0.0% | $50 / Sq Ft | View Prior Sale |
| 03/08/2019 03/08/19 | Pending | -- | -- | -- | |
| 02/15/2019 02/15/19 | Price Changed | $94,900 | -5.0% | $50 / Sq Ft | |
| 02/01/2019 02/01/19 | For Sale | $99,900 | -- | $52 / Sq Ft |
We collect this data history from publicly available records. To have your information removed, we recommend requesting removal directly through your county’s website.
| Year | Tax Paid | Tax Assessment Tax Assessment Total Assessment is a certain percentage of the fair market value that is determined by local assessors to be the total taxable value of land and additions on the property. | Land | Improvement |
|---|---|---|---|---|
| 2025 | $5,299 | $359,000 | $102,500 | $256,500 |
| 2024 | $4,991 | $357,800 | $102,500 | $255,300 |
| 2023 | $4,788 | $195,100 | $42,300 | $152,800 |
| 2022 | $4,504 | $184,000 | $42,300 | $141,700 |
| 2021 | $4,206 | $184,000 | $42,300 | $141,700 |
| 2020 | $3,995 | $180,300 | $42,300 | $138,000 |
| 2019 | $4,248 | $180,300 | $42,300 | $138,000 |
| 2018 | $4,092 | $160,600 | $37,200 | $123,400 |
| 2017 | $4,062 | $156,900 | $37,200 | $119,700 |
| 2016 | $3,945 | $138,900 | $37,200 | $101,700 |
| 2015 | $4,038 | $141,200 | $37,200 | $104,000 |
| 2014 | $3,771 | $141,200 | $37,200 | $104,000 |
| 2013 | $3,822 | $147,700 | $37,200 | $110,500 |
SO
Seller's Agent in 2023
Sarah O'Brien
Buyer's Agent in 2023
Melissa Lesniak
KW Coastal and Lakes & Mountains Realty
(603) 475-7476
128 Total Sales
Seller's Agent in 2019
Christy Goodhue Mank
Central Gold Key Realty
(603) 731-5175
72 Total Sales
Source: PrimeMLS
MLS Number: 4934589
APN: MLTN-000042-000041
Disclaimer: Certain information contained herein is derived from information provided by parties other than Homes.com. All information provided is deemed reliable, but is not guaranteed to be accurate and should be independently verified.
Copyright 2026 PrimeMLS, Inc. All rights reserved. This information is deemed reliable, but not guaranteed. The data relating to real estate displayed on this display comes in part from the IDX Program of PrimeMLS. The information being provided is for consumers’ personal, non-commercial use and may not be used for any purpose other than to identify prospective properties consumers may be interested in purchasing.
Ask me questions while you tour the home.