
Seller's Agent in 2015
Brianne Grady
Berkshire Hathaway HomeServices Robert Paul Properties
(617) 312-0764
1 in this area
19 Total Sales
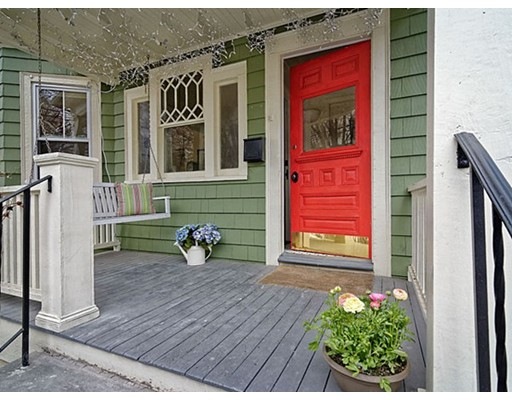
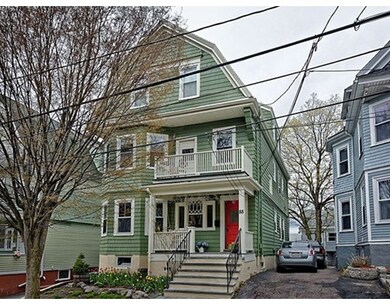
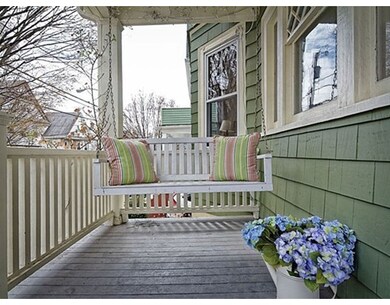
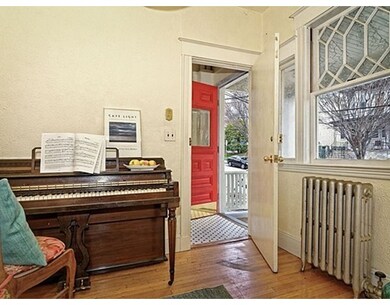
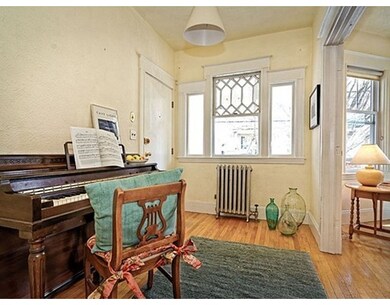
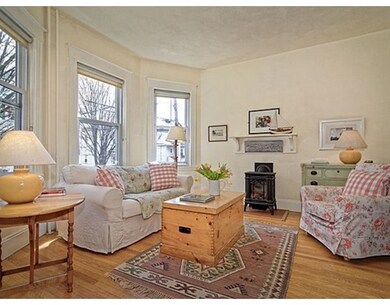
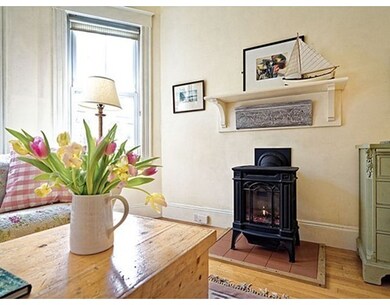
Well-located near all Somerville's hip fun & easy transportation, convenient to planned Green Line Extension T at Lowell St. On one of Somerville's prettiest tree-lined streets, this bright first-floor condo welcomes you to a sweet city oasis. Outside, the building is well-maintained, offering inviting front & back porches and big private garden for grilling, gardening, relaxing in the summer sun. Inside, step into large entry foyer (great spot for a desk!). Cheerful open-plan LR & renovated country kitchen connect through handsome original pocket doors to create a uniquely warm, bright space w high ceilings, bow window, original hardwood floors, and cozy gas fireplace/stove. Generous pantry provides extra kitchen storage & in-unit laundry hookups. Past the kitchen, 2nd BR/office leads to private deck & back yard. Master BR and bath are located down hallway from front foyer - a serene & private layout. Large basement. Pets OK. 1 tandem pkg. ANY OFFERS WILL BE REVIEWED AFTER 2pm ON 5/5.
Last Agent to Sell the Property
Berkshire Hathaway HomeServices Robert Paul Properties Listed on: 04/30/2015
Home Type
Condominium
Year Built
1920
Lot Details
3,920 Sq Ft Lot
We collect this data history from publicly available records. To have your information removed, we recommend requesting removal directly through your county’s website.
| Date | Event | Price | List to Sale | Price per Sq Ft |
|---|---|---|---|---|
| 06/30/2015 06/30/15 | Sold | $430,000 | 0.0% | $454 / Sq Ft |
| 06/29/2015 06/29/15 | Pending | -- | -- | -- |
| 05/07/2015 05/07/15 | Off Market | $430,000 | -- | -- |
| 04/30/2015 04/30/15 | For Sale | $339,000 | -- | $358 / Sq Ft |
Seller's Agent in 2015
Brianne Grady
Berkshire Hathaway HomeServices Robert Paul Properties
(617) 312-0764
1 in this area
19 Total Sales
Buyer's Agent in 2015
Alex Georgeady
Compass
(617) 416-0085
1 in this area
47 Total Sales
Source: MLS Property Information Network (MLS PIN)
MLS Number: 71827650
APN: SOME 40-F-16
Disclaimer: Certain information contained herein is derived from information provided by parties other than Homes.com. All information provided is deemed reliable, but is not guaranteed to be accurate and should be independently verified.
The property listing data and information, or the Images, set forth herein were provided to MLS Property Information Network, Inc. from third party sources, including sellers, lessors and public records, and were compiled by MLS Property Information Network, Inc. The property listing data and information, and the Images, are for the personal, non-commercial use of consumers having a good faith interest in purchasing or leasing listed properties of the type displayed to them and may not be used for any purpose other than to identify prospective properties which such consumers may have a good faith interest in purchasing or leasing. MLS Property Information Network, Inc. and its subscribers disclaim any and all representations and warranties as to the accuracy of the property listing data and information, or as to the accuracy of any of the Images, set forth herein.
Ask me questions while you tour the home.