
Terri Qualters
Roper Real Estate
(603) 697-7173
58 Total Sales
16 in Thornton
$40K - $615K Price Range
Estimated Value: $482,720
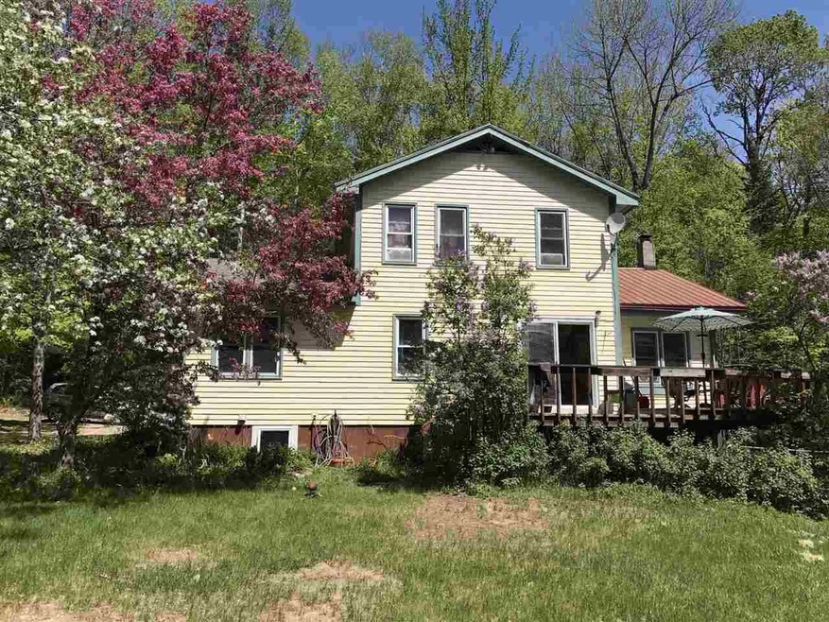
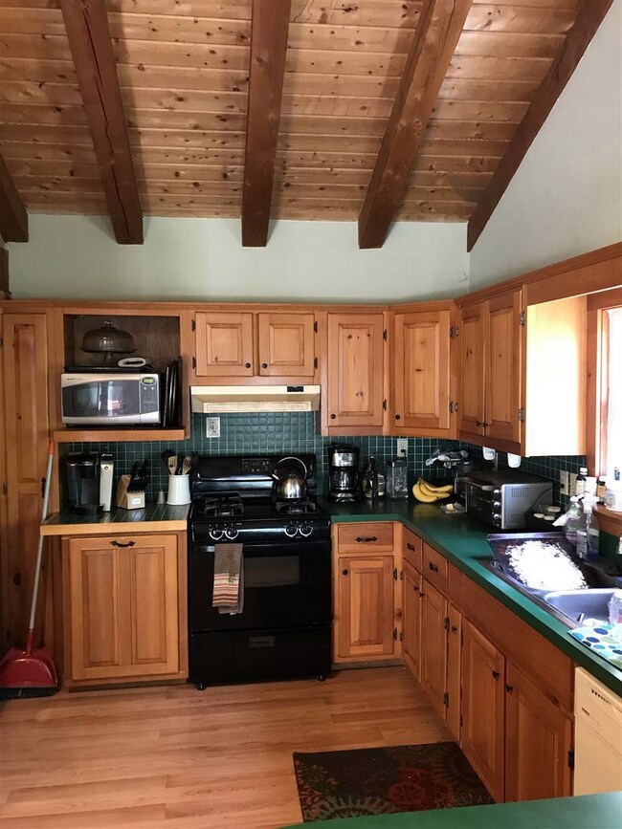
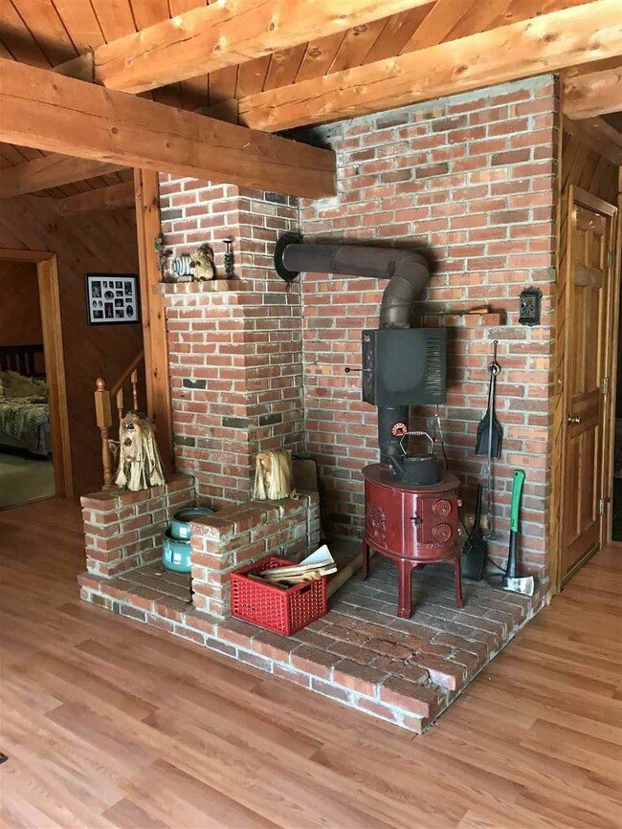
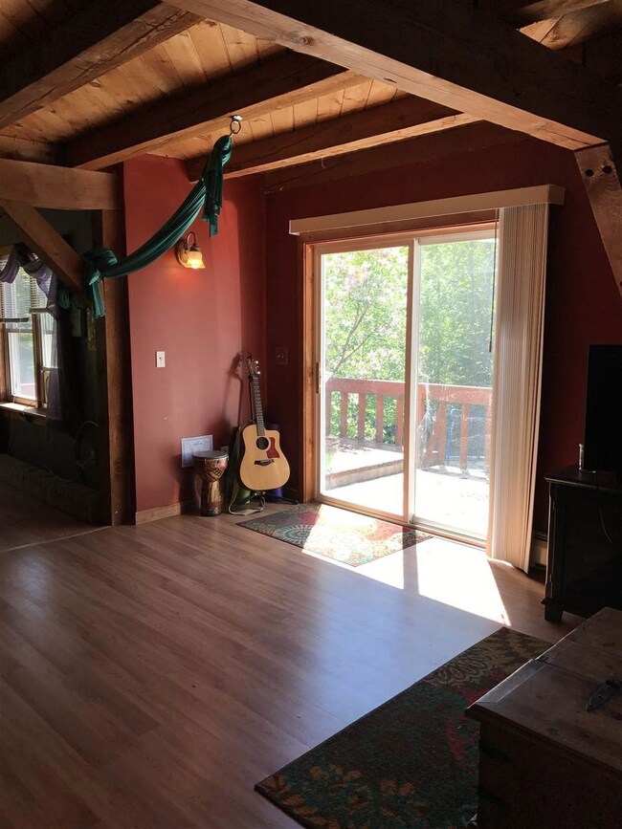
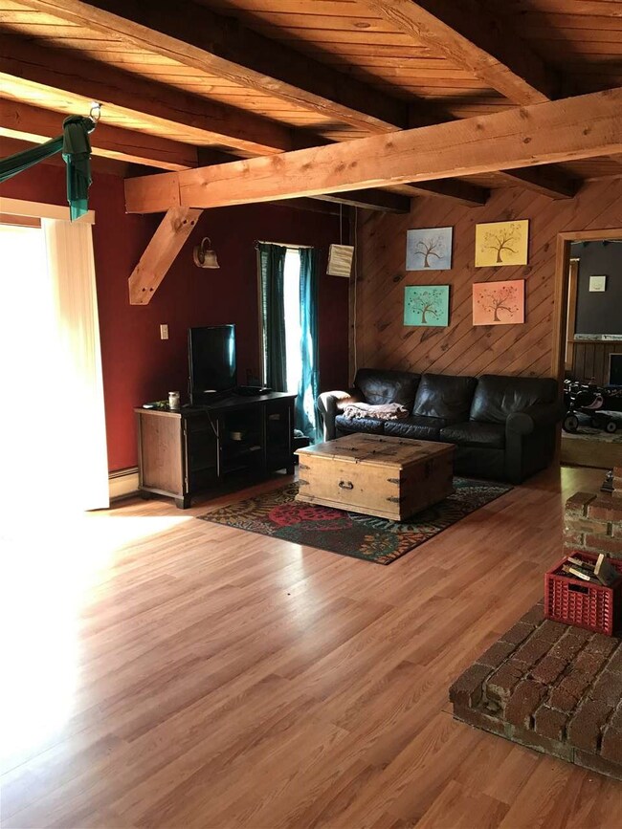
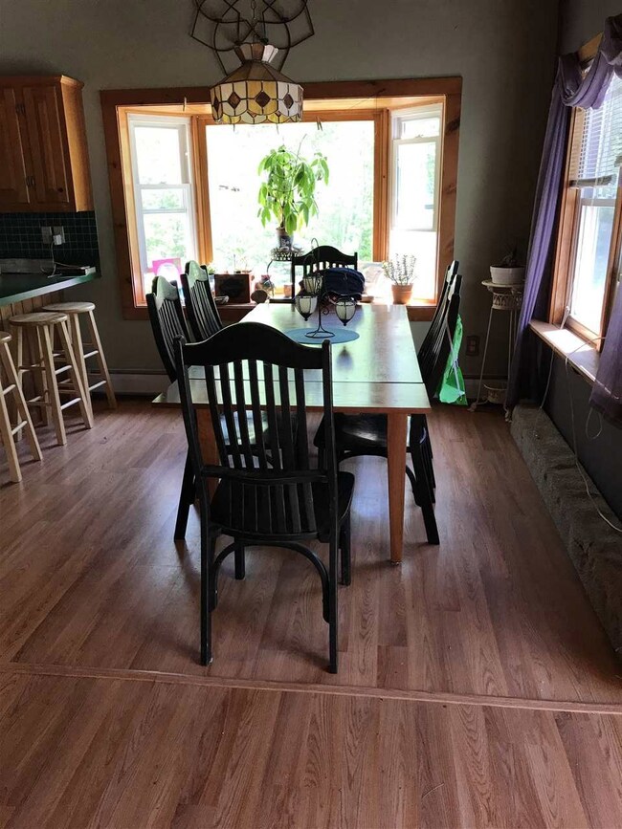
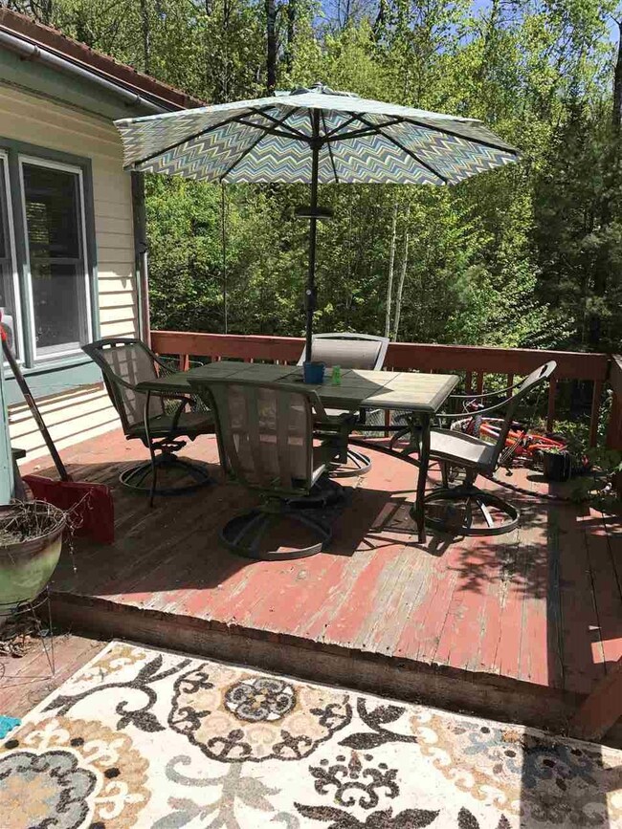
SIGNIFICANT PRICE REDUCTION! Motivated seller has reduced the price and at the same time completing so many improvements! This is without a doubt becoming the best value around AND it is located in Sugar Run Thornton! The most delightful development in the Waterville Valley area. Sugar Run offers a superb location close to I-93 and all that the White Mountains & Lake Region have to offer. This solid home has all the good "bones" we all look for - post and beam construction - lots of light - slider onto the NEW deck overlooking the flowering lilacs. Full basement, 2 car garage. Nice private level lot - even has a dog fence for Fido!! Lots of room here - This home really does have it all - come and check it out!
Last Agent to Sell the Property
Maureen Clifford
Maxfield Real Estate/Center Harbor License #000653 Listed on: 05/21/2017
Last Buyer's Agent
Geoff Chew
Hammond Wheeler Realty License #059798
We collect this data history from publicly available records. To have your information removed, we recommend requesting removal directly through your county’s website.
Terri Qualters
Roper Real Estate
(603) 697-7173
58 Total Sales
16 in Thornton
$40K - $615K Price Range
Ann Marie Paino
RE/MAX in the Mountains
(888) 492-3564
69 Total Sales
6 in Thornton
$130K - $396K Price Range
Angela Clark
EXP Realty
(888) 850-2571
54 Total Sales
1 in Thornton
$312,000 Price
Adar Fejes
Real Broker NH, LLC
(833) 854-4674
148 Total Sales
20 in Thornton
$70K - $715K Price Range
Louise Brochu
Cameron Prestige, LLC
(603) 932-5497
80 Total Sales
1 in Thornton
$310,000 Price
Ben Wilson
RE/MAX in the Mountains
(603) 605-0303
83 Total Sales
11 in Thornton
$99K - $965K Price Range
We collect this data history from publicly available records. To have your information removed, we recommend requesting removal directly through your county’s website.
| Date | Buyer | Sale Price | Title Company |
|---|---|---|---|
| $182,000 | -- |
We collect this data history from publicly available records. To have your information removed, we recommend requesting removal directly through your county’s website.
| Date | Status | Borrower | Loan Amount |
|---|---|---|---|
| Open | $233,000 | ||
| Closed | $176,540 |
We collect this data history from publicly available records. To have your information removed, we recommend requesting removal directly through your county’s website.
| Date | Event | Price | List to Sale | Price per Sq Ft |
|---|---|---|---|---|
| 11/09/2017 11/09/17 | Sold | $182,000 | -2.4% | $107 / Sq Ft |
| 07/05/2017 07/05/17 | Price Changed | $186,500 | -4.8% | $110 / Sq Ft |
| 06/15/2017 06/15/17 | Price Changed | $196,000 | -3.9% | $116 / Sq Ft |
| 05/21/2017 05/21/17 | For Sale | $204,000 | -- | $120 / Sq Ft |
We collect this data history from publicly available records. To have your information removed, we recommend requesting removal directly through your county’s website.
| Year | Tax Paid | Tax Assessment Tax Assessment Total Assessment is a certain percentage of the fair market value that is determined by local assessors to be the total taxable value of land and additions on the property. | Land | Improvement |
|---|---|---|---|---|
| 2025 | $5,306 | $452,000 | $138,000 | $314,000 |
| 2024 | $5,139 | $452,000 | $138,000 | $314,000 |
| 2023 | $4,978 | $239,800 | $78,300 | $161,500 |
| 2022 | $4,798 | $239,800 | $78,300 | $161,500 |
| 2021 | $4,981 | $239,800 | $78,300 | $161,500 |
| 2020 | $4,822 | $239,800 | $78,300 | $161,500 |
| 2019 | $4,479 | $239,800 | $78,300 | $161,500 |
| 2018 | $4,044 | $206,200 | $56,200 | $150,000 |
| 2017 | $4,031 | $206,200 | $56,200 | $150,000 |
| 2016 | $3,998 | $206,200 | $56,200 | $150,000 |
| 2015 | $3,938 | $206,200 | $56,200 | $150,000 |
| 2014 | $3,874 | $206,200 | $56,200 | $150,000 |
| 2013 | $3,778 | $206,000 | $45,900 | $160,100 |
M
Seller's Agent in 2017
Maureen Clifford
Maxfield Real Estate/Center Harbor
G
Buyer's Agent in 2017
Geoff Chew
Hammond Wheeler Realty
Source: PrimeMLS
MLS Number: 4635744
APN: THOR-000017-000003-000008
Disclaimer: Certain information contained herein is derived from information provided by parties other than Homes.com. All information provided is deemed reliable, but is not guaranteed to be accurate and should be independently verified.
Copyright 2026 PrimeMLS, Inc. All rights reserved. This information is deemed reliable, but not guaranteed. The data relating to real estate displayed on this display comes in part from the IDX Program of PrimeMLS. The information being provided is for consumers’ personal, non-commercial use and may not be used for any purpose other than to identify prospective properties consumers may be interested in purchasing.
Ask me questions while you tour the home.