
Jill Mcalpine
BHHS Verani Londonderry
(888) 619-8934
42 Total Sales
3 in Chester
$565K - $845K Price Range
Estimated Value: $547,000 - $608,000
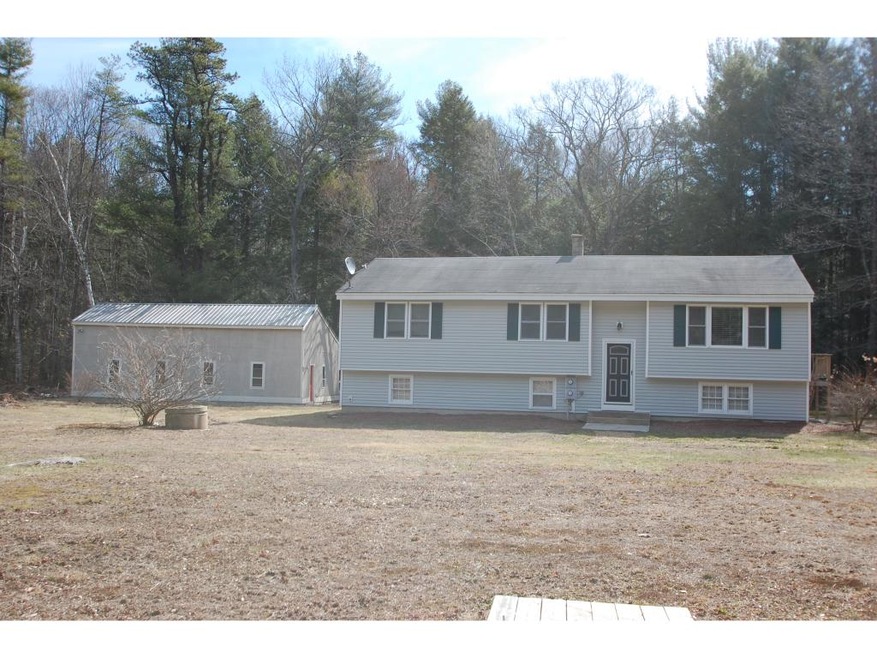
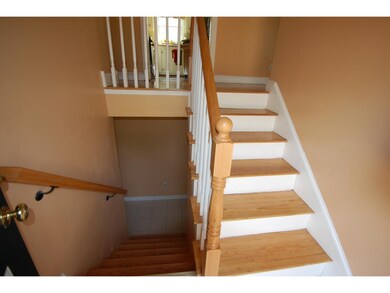
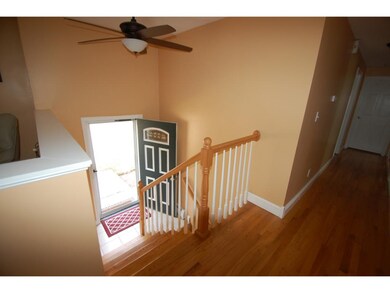

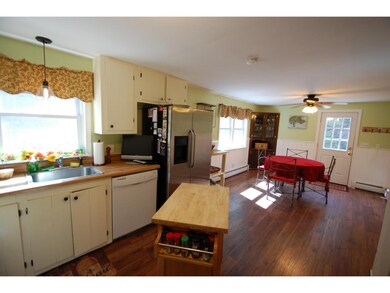
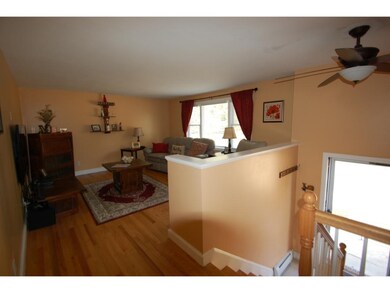
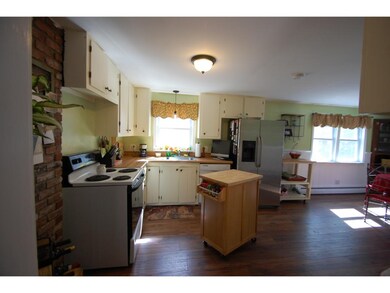
Nestled on a flat, quiet wooded country road and across the road is Forsaith Forest Nature Trail, given to Pinkerton Academy in 1972. This home is on a dead end street and is a nature lover's paradise. There is privacy and wildlife in abundance. The home combines charm with beautiful and tasteful updates including: new windows, new flooring, new master bath and freshly painted throughout, just to name a few. Hardwood flooring in living room, hall and stairs. Electricity in the barn - great for chickens, horses or cows, etc. Road frontage is 690'. Pinkerton School district. Seller is related to listing agent.
Last Agent to Sell the Property
Francine Carney
License #049379 Listed on: 03/31/2016
Last Buyer's Agent
Susan Sherman Mowbray
License #059215
We collect this data history from publicly available records. To have your information removed, we recommend requesting removal directly through your county’s website.
Jill Mcalpine
BHHS Verani Londonderry
(888) 619-8934
42 Total Sales
3 in Chester
$565K - $845K Price Range
Angela Keef
BHHS Verani Concord
(877) 343-2619
54 Total Sales
1 in Chester
$544,900 Price
Brandon Christen
EXP Realty
(844) 814-7785
15 Total Sales
1 in Chester
$1,100,000 Price
Sonia Bramhall
BHHS Verani Salem
(844) 986-2901
119 Total Sales
1 in Chester
$449,900 Price
ABODE TEAM
EXP Realty
(855) 944-1159
105 Total Sales
1 in Chester
$825,000 Price
Andrea Delahunty
Lamacchia Realty, Inc.
(855) 708-1162
162 Total Sales
3 in Chester
$425K - $740K Price Range
We collect this data history from publicly available records. To have your information removed, we recommend requesting removal directly through your county’s website.
| Date | Buyer | Sale Price | Title Company |
|---|---|---|---|
| $282,133 | -- | ||
| Carney Bryan P | $203,000 | -- | |
| Gage Daniel M | $169,900 | -- |
We collect this data history from publicly available records. To have your information removed, we recommend requesting removal directly through your county’s website.
| Date | Status | Borrower | Loan Amount |
|---|---|---|---|
| Open | $261,550 | ||
| Closed | Osullivan Deborah R | $274,665 | |
| Closed | Osullivan Deborah R | $276,989 |
We collect this data history from publicly available records. To have your information removed, we recommend requesting removal directly through your county’s website.
| Date | Event | Price | List to Sale | Price per Sq Ft | Prior Sale |
|---|---|---|---|---|---|
| 05/23/2016 05/23/16 | Sold | $282,100 | +0.8% | $218 / Sq Ft | |
| 04/04/2016 04/04/16 | Pending | -- | -- | -- | |
| 03/31/2016 03/31/16 | For Sale | $279,900 | +37.9% | $216 / Sq Ft | |
| 07/09/2014 07/09/14 | Sold | $203,000 | -7.7% | $157 / Sq Ft | View Prior Sale |
| 04/21/2014 04/21/14 | Pending | -- | -- | -- | |
| 04/19/2014 04/19/14 | For Sale | $219,900 | -- | $170 / Sq Ft |
We collect this data history from publicly available records. To have your information removed, we recommend requesting removal directly through your county’s website.
| Year | Tax Paid | Tax Assessment Tax Assessment Total Assessment is a certain percentage of the fair market value that is determined by local assessors to be the total taxable value of land and additions on the property. | Land | Improvement |
|---|---|---|---|---|
| 2025 | $7,644 | $452,300 | $180,800 | $271,500 |
| 2024 | $7,400 | $452,300 | $180,800 | $271,500 |
| 2023 | $6,728 | $290,000 | $111,800 | $178,200 |
| 2022 | $6,206 | $290,000 | $111,800 | $178,200 |
| 2021 | $6,044 | $290,000 | $111,800 | $178,200 |
| 2020 | $5,087 | $290,000 | $111,800 | $178,200 |
| 2019 | $6,011 | $289,000 | $110,800 | $178,200 |
| 2018 | $5,658 | $233,300 | $88,900 | $144,400 |
| 2016 | $7,902 | $233,600 | $88,900 | $144,700 |
| 2015 | $5,147 | $208,900 | $97,900 | $111,000 |
| 2014 | $5,339 | $208,900 | $97,900 | $111,000 |
FC
Seller's Agent in 2016
Francine Carney
SS
Buyer's Agent in 2016
Susan Sherman Mowbray
Seller's Agent in 2014
Kristy Morency
Erwin Real Estate
(603) 345-4024
38 Total Sales
Source: PrimeMLS
MLS Number: 4479630
APN: CHST-000008-000003
Disclaimer: Certain information contained herein is derived from information provided by parties other than Homes.com. All information provided is deemed reliable, but is not guaranteed to be accurate and should be independently verified.
Copyright 2026 PrimeMLS, Inc. All rights reserved. This information is deemed reliable, but not guaranteed. The data relating to real estate displayed on this display comes in part from the IDX Program of PrimeMLS. The information being provided is for consumers’ personal, non-commercial use and may not be used for any purpose other than to identify prospective properties consumers may be interested in purchasing.
Ask me questions while you tour the home.