
Cindy Kraus
Engel & Völkers Knoxville
(865) 500-4372
120 Total Sales
2 in Alcoa
$346,900 Price Range


Estimated Value: $418,970
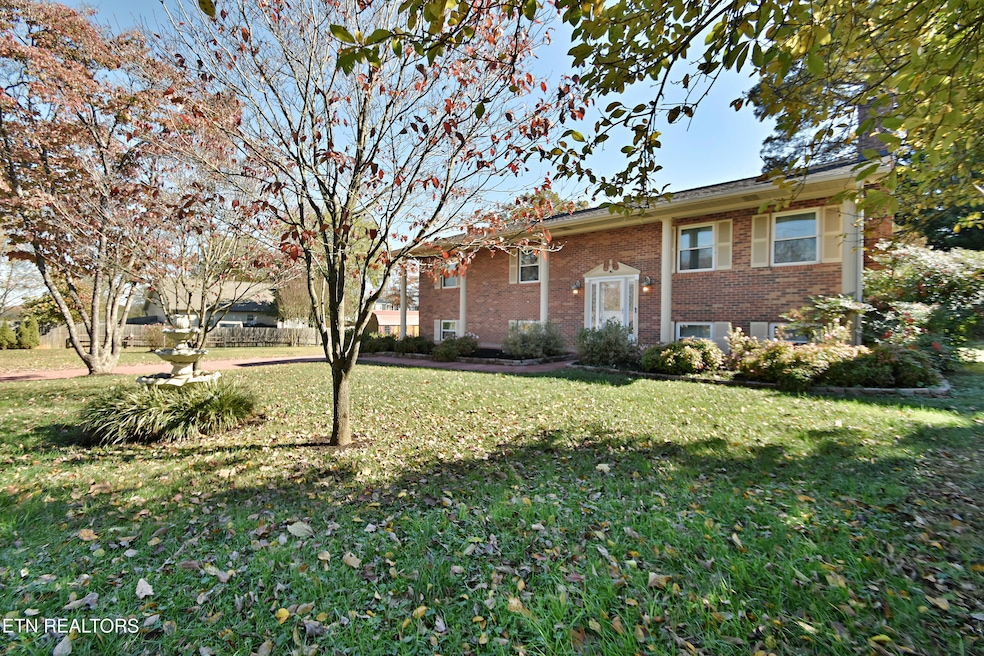
Nestled on a quiet cul-de-sac and situated on two flat lots, .47 acres, this property provides ample living space. The interior features abundant square footage, 3 bedrooms, 3 baths, huge kitchen and sunroom. Enjoy the bright sunroom, complete with a charming tongue and groove ceiling. Some updates have already been made to the baths. The finished basement, wood burning fireplace and abundant storage space, including walk-in areas, ensure all your needs are met. A major highlight is the extensive garage and storage capacity: two separate two-car garages, plus three additional storage buildings. This makes the property perfect for a car enthusiast, woodworker, or anyone needing hobby space. Conveniently located close to everything, this home is ready for its next owner to maximize its fantastic potential.
Last Agent to Sell the Property
Billy Houston Group, Realty Executives License #325718 Listed on: 11/21/2025
We collect this data history from publicly available records. To have your information removed, we recommend requesting removal directly through your county’s website.
Cindy Kraus
Engel & Völkers Knoxville
(865) 500-4372
120 Total Sales
2 in Alcoa
$346,900 Price Range
Corinne Hampton
King Real Estate Services, Inc.
(865) 291-2173
92 Total Sales
4 in Alcoa
$775K - $929K Price Range
Tim Carter
Keller Williams Realty
(423) 497-0558
109 Total Sales
1 in Alcoa
$276,000 Price
Kyle McNulty
The Real Estate Firm Inc. Sevier
(865) 500-5886
83 Total Sales
1 in Alcoa
$500,000 Price
Mandi Tilley
Realty Executives Associates
(865) 339-3945
167 Total Sales
3 in Alcoa
$230K - $325K Price Range
Melissa Nelson
Rooted Realty Co
(865) 263-8627
99 Total Sales
1 in Alcoa
$245,000 Price
We collect this data history from publicly available records. To have your information removed, we recommend requesting removal directly through your county’s website.
| Date | Buyer | Sale Price | Title Company |
|---|---|---|---|
| $399,900 | Knoxville Title | ||
| $399,900 | Knoxville Title | ||
| -- | -- |
We collect this data history from publicly available records. To have your information removed, we recommend requesting removal directly through your county’s website.
| Date | Status | Borrower | Loan Amount |
|---|---|---|---|
| Open | $339,900 | ||
| Previous Owner | $379,905 |
We collect this data history from publicly available records. To have your information removed, we recommend requesting removal directly through your county’s website.
| Date | Event | Price | List to Sale | Price per Sq Ft |
|---|---|---|---|---|
| 12/19/2025 12/19/25 | Sold | $399,900 | 0.0% | $156 / Sq Ft |
| 11/22/2025 11/22/25 | Pending | -- | -- | -- |
| 11/21/2025 11/21/25 | For Sale | $399,900 | -- | $156 / Sq Ft |
We collect this data history from publicly available records. To have your information removed, we recommend requesting removal directly through your county’s website.
| Year | Tax Paid | Tax Assessment Tax Assessment Total Assessment is a certain percentage of the fair market value that is determined by local assessors to be the total taxable value of land and additions on the property. | Land | Improvement |
|---|---|---|---|---|
| 2025 | -- | $92,400 | $11,250 | $81,150 |
| 2024 | -- | $93,425 | $11,250 | $82,175 |
| 2023 | $1,485 | $93,425 | $11,250 | $82,175 |
| 2022 | $2,487 | $52,475 | $7,500 | $44,975 |
| 2021 | $2,487 | $52,475 | $7,500 | $44,975 |
| 2020 | $2,487 | $52,475 | $7,500 | $44,975 |
| 2019 | $2,487 | $52,475 | $7,500 | $44,975 |
| 2018 | $2,086 | $47,100 | $6,875 | $40,225 |
| 2017 | $2,086 | $47,100 | $6,875 | $40,225 |
| 2016 | $2,086 | $47,100 | $6,875 | $40,225 |
| 2015 | $1,936 | $47,100 | $6,875 | $40,225 |
| 2014 | $1,952 | $47,100 | $6,875 | $40,225 |
| 2013 | $1,952 | $47,475 | $0 | $0 |
Seller's Agent in 2025
Billy Houston
Billy Houston Group, Realty Executives
(865) 577-7653
488 Total Sales
N
Buyer's Agent in 2025
Noel Russell
Realty Executives Associates
(865) 414-6768
116 Total Sales
Source: East Tennessee REALTORS® MLS
MLS Number: 1322589
APN: 036D-E-028.00
Disclaimer: Certain information contained herein is derived from information provided by parties other than Homes.com. All information provided is deemed reliable, but is not guaranteed to be accurate and should be independently verified.
IDX information is provided exclusively for personal, non-commercial use, and may not be used for any purpose other than to identify prospective properties consumers may be interested in purchasing. Information is deemed reliable but not guaranteed.
Listing Information presented by local MLS brokerage: Ten-X, LLC dba Homes.com, local broker - Arlene Richardson - 888-952-6393 - 17600 Laguna Canyon Rd, Irvine, CA 92618.
Ask me questions while you tour the home.