
Jason Ellis
RE/MAX Heritage
(913) 562-6610
28 Total Sales
2 in Gardner-Edgerton
$153K - $229K Price Range


Estimated Value: $372,000 - $403,000
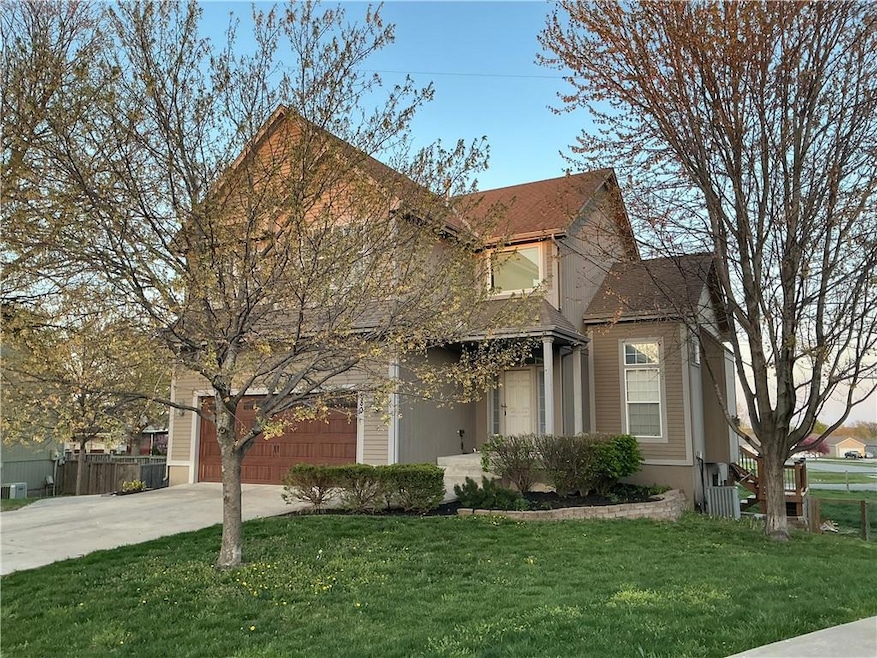
Welcome to a delightful 2 story single-family residence perfectly positioned in a sought-after neighborhood and on a large fenced cul-de-sac. Entertain on a newly renovated spacious deck and covered patio on the lower walkout area. Step outside from finished walkout basement into the spacious fenced backyard and enjoy the freedom of a generously sized open space that provides endless opportunities for outdoor activities, gardening, and relaxation. The primary suite includes a large walk-in closet, walk in shower, and whirlpool tub. Kitchen offers hardwood floors, stainless steel appliances and granite counters. Walking distance to schools and quick access to the highway. Don’t miss the opportunity to make this thrilling house your own!
Last Agent to Sell the Property
Kansas City Regional Homes Inc Brokerage Phone: 913-728-0237 Listed on: 04/18/2025
We collect this data history from publicly available records. To have your information removed, we recommend requesting removal directly through your county’s website.
Jason Ellis
RE/MAX Heritage
(913) 562-6610
28 Total Sales
2 in Gardner-Edgerton
$153K - $229K Price Range
Amy Brown
ReeceNichols - Country Club Plaza
(816) 540-1360
88 Total Sales
1 in Gardner-Edgerton
$337,000 Price
Jeanette Mitchell
Compass Realty Group
(913) 354-7064
15 Total Sales
2 in Gardner-Edgerton
$205K - $236K Price Range
Nick Gadwood
NextHome Gadwood Group
(913) 379-3063
185 Total Sales
2 in Gardner-Edgerton
$225K - $390K Price Range
PATRICK DIPMAN
McGrew Real Estate Inc
(785) 553-7628
113 Total Sales
3 in Gardner-Edgerton
$515K - $885K Price Range
Sara Schrock
LUCERNA REAL ESTATE LLC
(785) 592-3246
45 Total Sales
2 in Gardner-Edgerton
$292,500 Price Range
We collect this data history from publicly available records. To have your information removed, we recommend requesting removal directly through your county’s website.
| Date | Buyer | Sale Price | Title Company |
|---|---|---|---|
| -- | Kansas City Regional Title Inc | ||
| Erekobo Berhanu | -- | Continental Title Company | |
| Stokes Jeffrey D | -- | Chicago Title | |
| Martin Frank R | -- | Capital Title Agency Inc |
We collect this data history from publicly available records. To have your information removed, we recommend requesting removal directly through your county’s website.
| Date | Status | Borrower | Loan Amount |
|---|---|---|---|
| Open | $421,975 | ||
| Closed | Keehart Jonathon W | $409,068 | |
| Previous Owner | Erekobo Berhanu | $200,000 | |
| Previous Owner | Stokes Jeffrey D | $200,421 | |
| Previous Owner | Martin Frank R | $172,745 |
We collect this data history from publicly available records. To have your information removed, we recommend requesting removal directly through your county’s website.
| Date | Event | Price | List to Sale | Price per Sq Ft | Prior Sale |
|---|---|---|---|---|---|
| 05/19/2025 05/19/25 | Sold | -- | -- | -- | |
| 04/28/2025 04/28/25 | Pending | -- | -- | -- | |
| 04/24/2025 04/24/25 | For Sale | $389,950 | +30.0% | $172 / Sq Ft | |
| 07/28/2021 07/28/21 | Sold | -- | -- | -- | View Prior Sale |
| 06/21/2021 06/21/21 | Pending | -- | -- | -- | |
| 06/11/2021 06/11/21 | For Sale | $300,000 | +53.8% | $133 / Sq Ft | |
| 05/13/2014 05/13/14 | Sold | -- | -- | -- | View Prior Sale |
| 03/29/2014 03/29/14 | Pending | -- | -- | -- | |
| 03/22/2014 03/22/14 | For Sale | $195,000 | -- | $108 / Sq Ft |
We collect this data history from publicly available records. To have your information removed, we recommend requesting removal directly through your county’s website.
| Year | Tax Paid | Tax Assessment Tax Assessment Total Assessment is a certain percentage of the fair market value that is determined by local assessors to be the total taxable value of land and additions on the property. | Land | Improvement |
|---|---|---|---|---|
| 2025 | $5,068 | $41,596 | $7,865 | $33,731 |
| 2024 | $5,101 | $41,492 | $8,651 | $32,841 |
| 2023 | $4,900 | $38,836 | $7,865 | $30,971 |
| 2022 | $4,397 | $34,500 | $6,548 | $27,952 |
| 2021 | $4,492 | $33,787 | $6,548 | $27,239 |
| 2020 | $4,138 | $30,418 | $5,955 | $24,463 |
| 2019 | $3,919 | $29,244 | $5,408 | $23,836 |
| 2018 | $3,941 | $28,796 | $4,912 | $23,884 |
| 2017 | $3,741 | $27,577 | $4,270 | $23,307 |
| 2016 | $3,303 | $24,208 | $4,270 | $19,938 |
| 2015 | $2,969 | $22,138 | $4,270 | $17,868 |
| 2013 | -- | $19,389 | $4,270 | $15,119 |
AD
Seller's Agent in 2025
Aklilu Damtew
Kansas City Regional Homes Inc
(630) 396-0741
2 in this area
14 Total Sales
TG
Buyer's Agent in 2025
Tim Gibson
Epique Realty
(816) 694-2203
1 in this area
22 Total Sales
Seller's Agent in 2021
Stormy Meyer
Keller Williams Realty Partners Inc.
(913) 238-9909
25 in this area
117 Total Sales
Buyer's Agent in 2021
Heather Warner
Keller Williams Realty Partners Inc.
(479) 366-2928
18 Total Sales
MK
Seller's Agent in 2014
Misty Kolars
KW Diamond Partners
Buyer's Agent in 2014
Teresa Hugunin
ReeceNichols- Leawood Town Center
(913) 486-4045
1 in this area
32 Total Sales
Source: Heartland MLS
MLS Number: 2543504
APN: CP99690000-0022
Disclaimer: Certain information contained herein is derived from information provided by parties other than Homes.com. All information provided is deemed reliable, but is not guaranteed to be accurate and should be independently verified.
All data is obtained from various sources and may not have been verified by broker or MLS GRID. Supplied Open House Information is subject to change without notice. All information should be independently reviewed and verified for accuracy. Properties may or may not be listed by the office/agent presenting the information. Some IDX listings have been excluded from this website. Prices displayed on all Sold listings are the Last Known Listing Price and may not be the actual selling price.
Listings courtesy of Heartland MLS as distributed by MLS GRID.
Based on information submitted to the MLS GRID
Listing Information presented by local MLS brokerage: TEN-X, INC., local REALTOR®- Arlene Richardson - (888) 952-6393
Ask me questions while you tour the home.