NOT LISTED FOR SALE

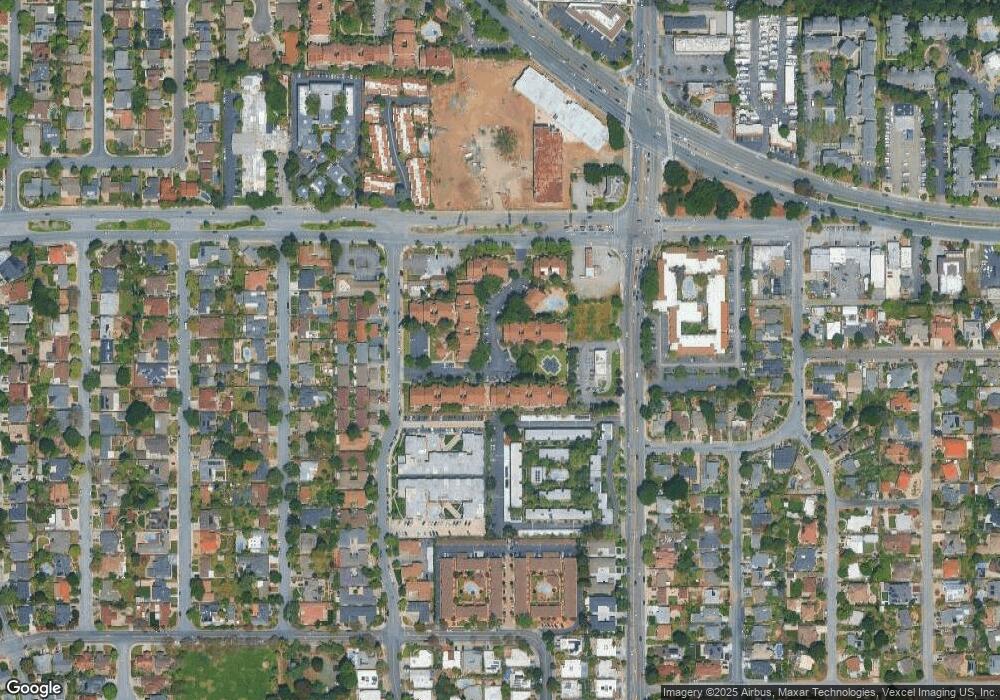
880 E Fremont Ave Unit 711 Sunnyvale, CA 94087

Sunnyvale Area
2 Beds
2 Baths
930 Sq Ft
1,307 Sq Ft Lot

Sale Details

Date Sold: October 10, 2013

Last sale price $516,000 $555 Per Sq Ft

109 Days on Market

Highlights

  • Fitness Center
  • Primary Bedroom Suite
  • Contemporary Architecture
  • Louis E. Stocklmeir Elementary School Rated A-
  • Clubhouse
  • Sauna

About This Home

As of October 2013

Back on the market . Looking for Luxury 7 Yr old Young Condo life in Sunnyvale? Entire condo was completely remodeled in 2006 with so many great amenities. Cupertino Schools. This unit offers 2 parking space & extra storage."WASHER & DRYER" Inside. Big PATIO due to 1st flr END unit. Great location Prox.5 min way to Apple & 15 min way to Google. Easy exit to freeway 280, 85 & 101.

Last Agent to Sell the Property

Annie Youn

New Star Realty Silicon Valley License #01771631 Listed on: 06/18/2013

Last Buyer's Agent

Amol Heda

Century 21 MM License #01330948

Century 21 MM
Create a Home Valuation Report for This Property
The Home Valuation Report is an in-depth analysis detailing your home's value as well as a comparison with similar homes in the area

Property Details

Home Type

  • Condominium

Year Built

  • Built in 1987

Lot Details

  • End Unit

Home Design

  • Contemporary Architecture
  • Slab Foundation
  • Tile Roof

Interior Spaces

  • 930 Sq Ft Home
  • 1-Story Property
  • Window Treatments
  • Open Floorplan
  • Dining Room
  • Neighborhood Views

Kitchen

  • Built-In Self-Cleaning Oven
  • Cooktop
  • Microwave
  • Dishwasher
  • Disposal

Flooring

  • Wall to Wall Carpet
  • Tile

Bedrooms and Bathrooms

  • 2 Bedrooms
  • Primary Bedroom Suite
  • 2 Full Bathrooms
  • Bathtub
  • Walk-in Shower

Laundry

  • Dryer
  • Washer

Home Security

Parking

  • Subterranean Parking
  • Garage Door Opener
  • Guest Parking
  • Off-Street Parking

Utilities

  • Cooling System Mounted To A Wall/Window
  • Forced Air Zoned Heating System
  • Baseboard Heating
  • 220 Volts

Listing and Financial Details

  • Assessor Parcel Number 309-54-155

Community Details

Overview

  • Property has a Home Owners Association
  • Association fees include hot water, landscaping / gardening, pool spa or tennis, management fee, reserves, roof, water, common area electricity, exterior painting, garbage, insurance - common area
  • Cupertino Villas Association
  • Built by Cupertino Villas

Amenities

  • Community Barbecue Grill
  • Sauna
  • Clubhouse
  • Community Storage Space

Recreation

  • Community Playground
  • Fitness Center
  • Community Pool

Security

  • Fire Sprinkler System

Property Details

Home Type

Condominium

Year Built

Built in 1987

Lot Details

1,307 Sq Ft Lot

Listing Details

  • Subclass: Condominium
  • Style: Contemporary
  • Sale Price Per Sq Ft: 554.84
  • Listing Class: Residential
  • Maximum Unit Floor Number: 1
  • Maximum Unit Levels: 1
  • Structure Sq Ft: 930
  • Complex Name: Cupertino Villas
  • Incorporated: Yes
  • Map Book Page: 832
  • Map Side Coordinate: 3
  • Map Top Coordinate: F
  • Thomas Bros Page: 832
  • Thomas Brothers: F3
  • Year Built: 1987
  • Zoning Description: R3
  • Special Features: None
  • Property Sub Type: Condos

Interior Features

  • Dining Room: Dining Area in Living Room, Dining Area in Family Room, No Informal Dining Room
  • Kitchen: Dishwasher, Cooktop, Garbage Disposal, Refrigerator, Oven Range, Microwave, Oven - Self Cleaning, Oven - Built-In, Oven Range - Built-In, 220 Volt Outlet
  • Living Sq Ft: 930
  • Stories: 1
  • Security: Fire System - Sprinkler
  • Bedrooms: Primary Suite / Retreat
  • Laundry: In Laundry Room, Dryer, Washer, Laundry Facility - Coin-Op, 220 Volt Outlet
  • Flooring: Carpet - Area, Tile, Carpet - Wall to Wall
  • Maximum Bathrooms: 2
  • Minimum Bathrooms: 2
  • Full Bathrooms: 2
  • Total Bedrooms: 2
  • Bathroom: Tubs - 2+, Stall Shower - 2+

Exterior Features

  • Foundation: Concrete Slab
  • Roof: Tile
  • View: Local/Neighborhood

Garage/Parking

  • Garage Parking Features: Detached Garage, Gate / Door Opener, Guest / Visitor Parking, Off-Street Parking, Underground Parking

Utilities

  • Cooling System: Window / Wall Unit
  • Heating System: Baseboard, Heating - 2+ Zones, Forced Air, Electric

Condo/Co-op/Association

  • HOA Fees: 335
  • HOA Amenities: Playground, Club House, Additional Storage, Gym / Exercise Facility, Community Pool, BBQ Area, Sauna / Spa / Hot Tub
  • HOA Documents: Budget, Financial Statement, Rules & Regulations
  • Association Fees Include: Hot Water, Landscaping / Gardening, Pool, Spa, or Tennis, Management Fee, Reserves, Roof, Water, Common Area Electricity, Exterior Painting, Garbage, Insurance - Common Area
  • H O A Name Text: Cupertino Villas
  • Levels In Unit: 1
  • H O A Exist: Yes

Association/Amenities

  • Amenities Miscellaneous: Window Covering(s), Balcony/Patio

Schools

  • High School: 257

Lot Info

  • Parcel Number: 309-54-155
  • List Price per Sq Ft: 525.69
  • Lot Size Area Minimum Units: Square Feet
  • Minimum Lot Size: 1391.00
  • Lot Size Area Maximum Units: Square Feet
  • Lot Size Area Max Search: 1391.00
  • Lot Size Area Min Search: 1391.00
  • Maximum Lot Size: 1391.00
  • Map Book: Thomas Bros
  • Map Book Secondary: Barclay

Multi Family

  • Maximum Building Height: 3
  • Minimum Building Height: 1
  • Unit Features: End Unit

MLS Schools

  • High School District Text: Fremont Union High
  • Elementary School Text: Louis V. Stocklmeir Elementary
  • High School Text: Fremont High
  • Middle School Text: Cupertino Middle

Property History

We collect this data history from publicly available records. To have your information removed, we recommend requesting removal directly through your county’s website.

Date Event Price List to Sale Price per Sq Ft
10/10/2013 10/10/13 Sold $516,000 0.0% $555 / Sq Ft
10/05/2013 10/05/13 Pending -- -- --
09/18/2013 09/18/13 Off Market $516,000 -- --
09/12/2013 09/12/13 For Sale $488,888 0.0% $526 / Sq Ft
07/16/2013 07/16/13 Pending -- -- --
06/18/2013 06/18/13 For Sale $488,888 -- $526 / Sq Ft
Source: MLSListings

Agents Affiliated with this Home

  • Section Image
  • Section Image
See All Agents

Map

Source: MLSListings

MLS Number: ML81321552

MLSListings

APN: 309-54-155

Your Personal Tour Guide

Ask me questions while you tour the home.