
Kayleen Antritt
Keller Williams Consultants
(380) 208-0642
125 Total Sales
2 in Pickerington
$300K - $320K Price Range

Estimated Value: $472,631 - $498,000
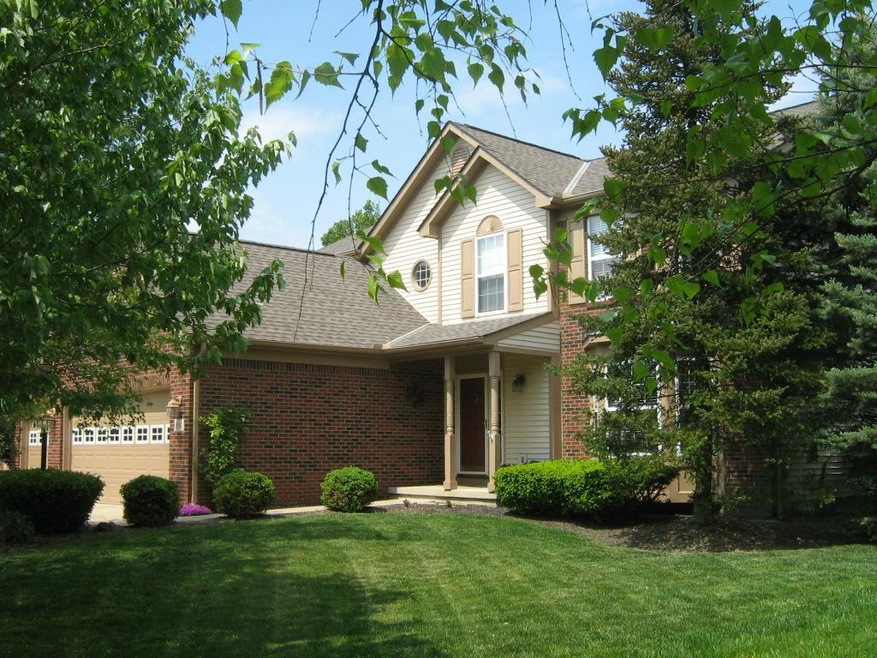
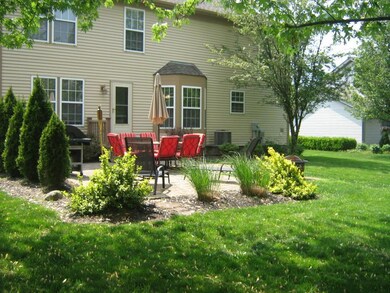
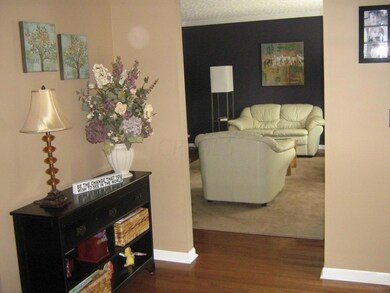
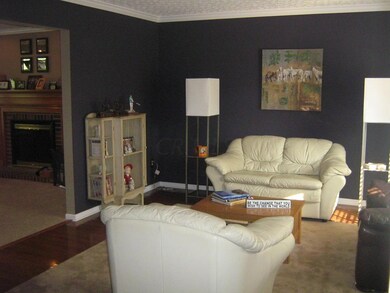
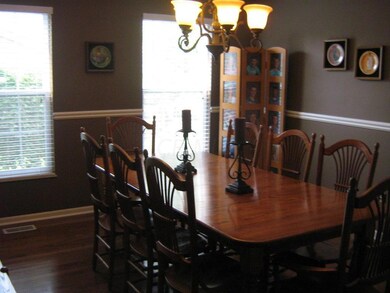
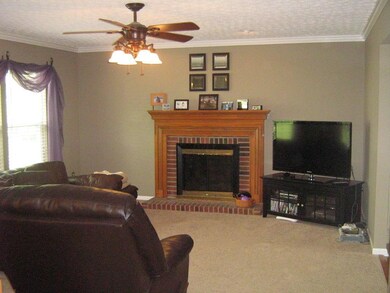
Highly desired Melrose boasts this beautifully updated 5 bedroom home with large open floor plan...perfect for entertaining and the growing family. Hardwoods, tile and granite flow thought the home. Wonderful fully appliance kitchen with center island. Large master retreat with spa bath, including whirlpool tub, double sink vanity, and walk-in closet. Finished lower level, bringing your total living space to 3400 sq/ft, includes rec-room with wet bar and workout area. Lower level also includes a huge storage room. Just steps off the family room is the stone patio overlooking the beautiful yard with mature trees. Three car garage!! Pickerington North School District.
Last Agent to Sell the Property
Kimberly Lawhorn
RE/MAX ONE Listed on: 05/11/2015
We collect this data history from publicly available records. To have your information removed, we recommend requesting removal directly through your county’s website.
Kayleen Antritt
Keller Williams Consultants
(380) 208-0642
125 Total Sales
2 in Pickerington
$300K - $320K Price Range
Mark Corbin
NextHome Experience
(380) 205-9926
68 Total Sales
1 in Pickerington
$412,185 Price
Candace Neff
Real of Ohio
(740) 685-4616
133 Total Sales
3 in Pickerington
$390K - $460K Price Range
Maria Letechipia
Red 1 Realty
(380) 212-2373
143 Total Sales
1 in Pickerington
$440,000 Price
Theresa Meyers
RE/MAX Achievers
(380) 208-0407
34 Total Sales
1 in Pickerington
$525,567 Price
Joshua Neudecker
Howard Hanna Real Estate Svcs
(833) 690-6643
42 Total Sales
1 in Pickerington
$420,000 Price
We collect this data history from publicly available records. To have your information removed, we recommend requesting removal directly through your county’s website.
| Date | Buyer | Sale Price | Title Company |
|---|---|---|---|
| $251,500 | Title First Agency Inc | ||
| $246,900 | Valmerland Title Agency | ||
| -- | -- | ||
| -- | -- | ||
| $235,000 | -- | ||
| $172,000 | -- | ||
| $24,300 | -- |
We collect this data history from publicly available records. To have your information removed, we recommend requesting removal directly through your county’s website.
| Date | Status | Borrower | Loan Amount |
|---|---|---|---|
| Open | $226,350 | ||
| Closed | $231,176 | ||
| Previous Owner | $220,500 | ||
| Previous Owner | $188,000 |
We collect this data history from publicly available records. To have your information removed, we recommend requesting removal directly through your county’s website.
| Date | Event | Price | List to Sale | Price per Sq Ft |
|---|---|---|---|---|
| 03/27/2025 03/27/25 | Off Market | $251,500 | -- | -- |
| 06/26/2015 06/26/15 | Sold | $251,500 | -0.6% | $74 / Sq Ft |
| 05/27/2015 05/27/15 | Pending | -- | -- | -- |
| 05/11/2015 05/11/15 | For Sale | $252,900 | -- | $74 / Sq Ft |
We collect this data history from publicly available records. To have your information removed, we recommend requesting removal directly through your county’s website.
| Year | Tax Paid | Tax Assessment Tax Assessment Total Assessment is a certain percentage of the fair market value that is determined by local assessors to be the total taxable value of land and additions on the property. | Land | Improvement |
|---|---|---|---|---|
| 2025 | $12,987 | $131,920 | $29,080 | $102,840 |
| 2024 | $12,987 | $105,500 | $16,840 | $88,660 |
| 2023 | $4,974 | $105,500 | $16,840 | $88,660 |
| 2022 | $4,990 | $105,500 | $16,840 | $88,660 |
| 2021 | $4,570 | $82,280 | $15,310 | $66,970 |
| 2020 | $4,620 | $82,280 | $15,310 | $66,970 |
| 2019 | $4,649 | $82,280 | $15,310 | $66,970 |
| 2018 | $5,022 | $77,370 | $15,310 | $62,060 |
| 2017 | $5,029 | $77,480 | $15,420 | $62,060 |
| 2016 | $5,004 | $77,480 | $15,420 | $62,060 |
| 2015 | $4,766 | $69,780 | $12,860 | $56,920 |
| 2014 | $4,709 | $69,780 | $12,860 | $56,920 |
| 2013 | $4,709 | $69,780 | $12,860 | $56,920 |
KL
Seller's Agent in 2015
Kimberly Lawhorn
RE/MAX ONE
RM
Buyer's Agent in 2015
Robert Miller
Century 21 Excellence Realty
(614) 580-1792
8 Total Sales
Source: Columbus and Central Ohio Regional MLS
MLS Number: 215015739
APN: 04-10508-400
Disclaimer: Certain information contained herein is derived from information provided by parties other than Homes.com. All information provided is deemed reliable, but is not guaranteed to be accurate and should be independently verified.
IDX information is provided exclusively for personal, non-commercial use, and may not be used for any purpose other than to identify prospective properties consumers may be interested in purchasing.
Information is deemed reliable but not guaranteed.
Ask me questions while you tour the home.