
Janet Roderick
@properties Christie's International Real Estate
(888) 507-8522
35 Total Sales
1 in Park Ridge
$375,000 Price
Estimated Value: $187,226
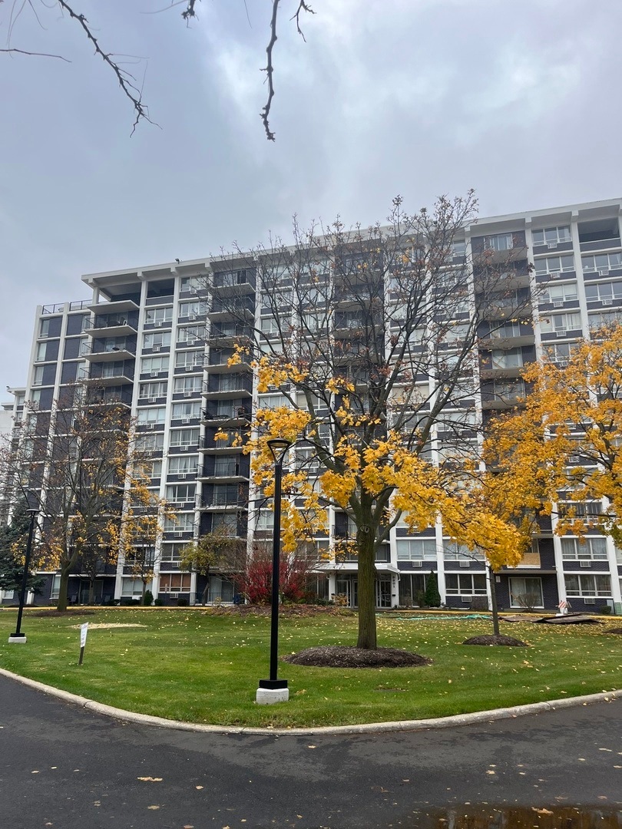
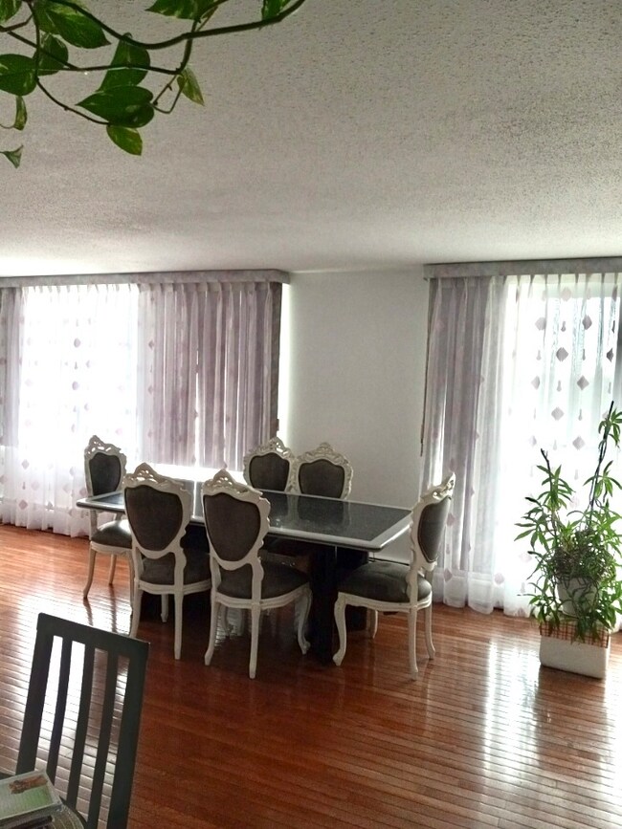
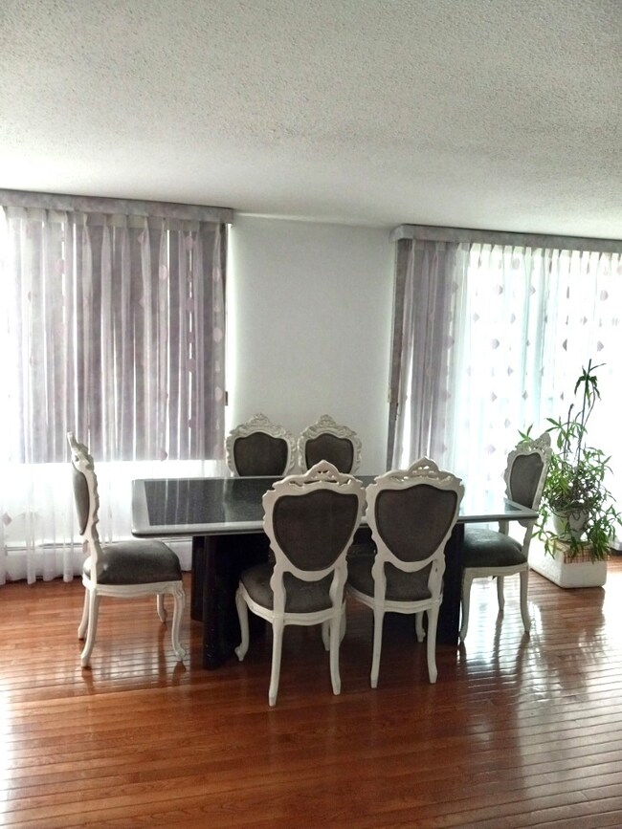
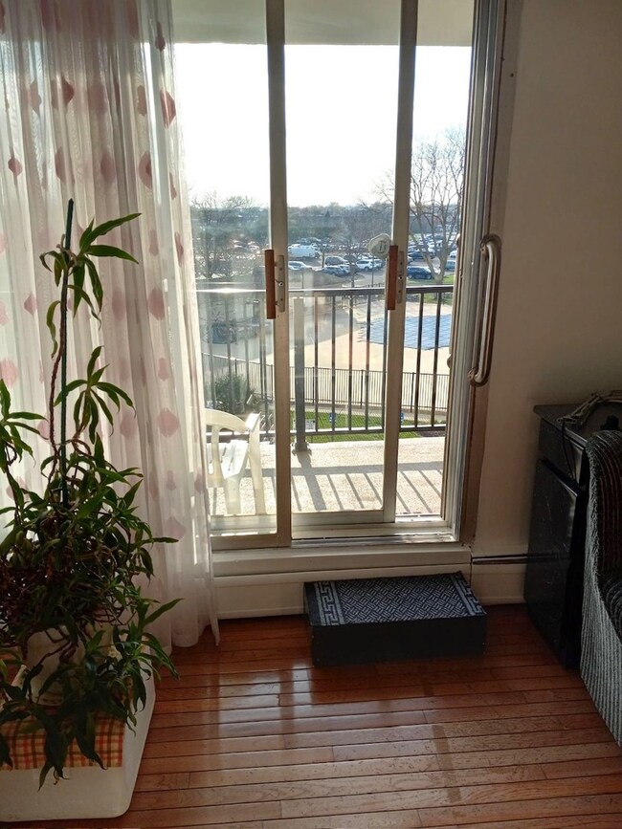
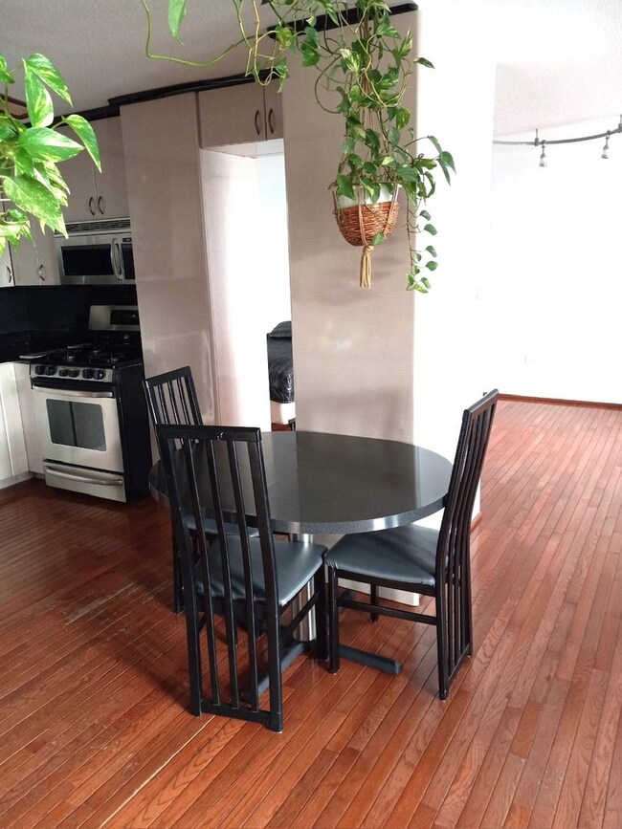
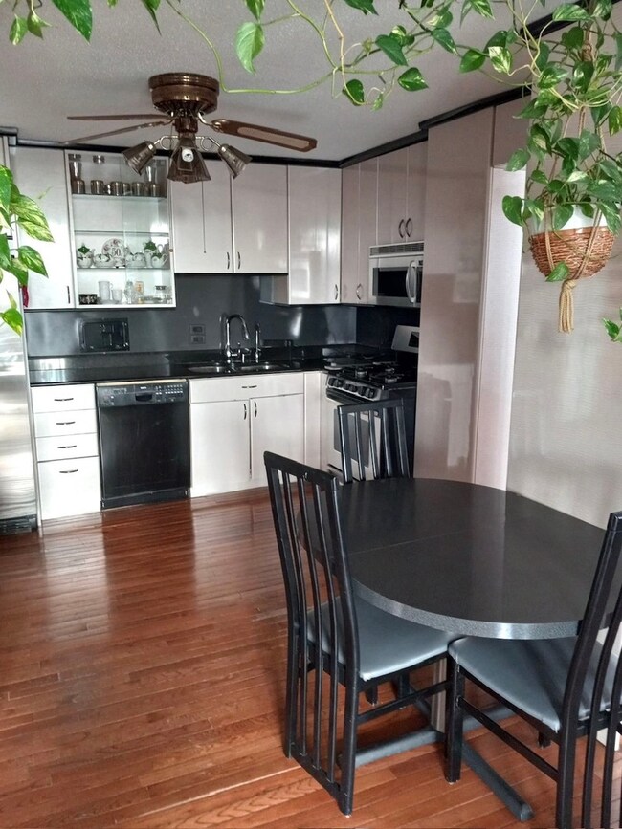
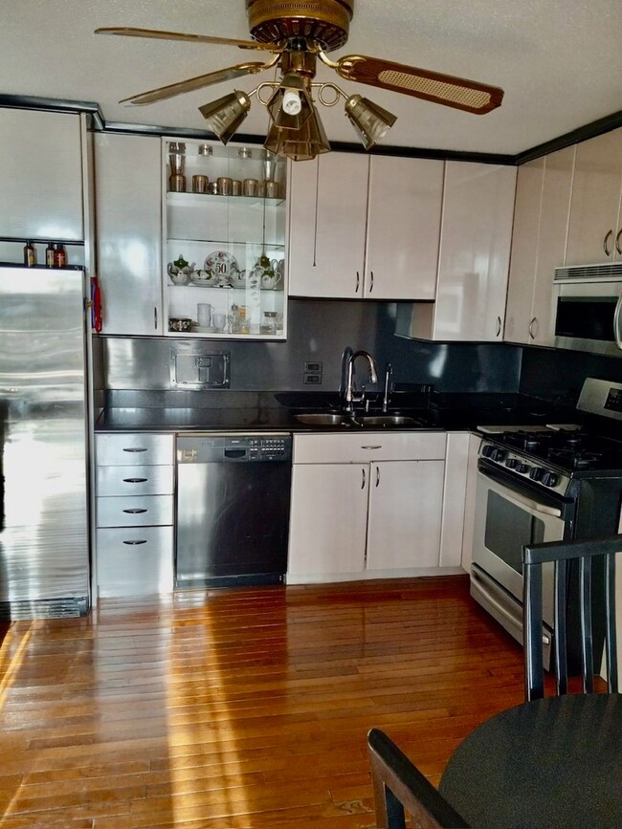
Stunning, sun-filled, freshly painted 1 Bedroom & 1 Bath unit has over 1100 sq ft of living space on 4th floor. A great view overlooking the pool and facing away from the noise of the busy street. Huge living room with sliding door to the new balcony. Separate good size dining room. Large eat-in kitchen with custom cabinets, granite countertops, stainless steel appliances, pantry closet. The bedroom has three closets, built in custom furnishings. The bathroom was remodeled with a large walk-in shower. Plenty of closets and storage space, one parking space, and an outdoor swimming pool. Assessment includes heat, gas, water, high-speed internet, TV/Cable, and parking. This beautifully maintained complex offers a variety of amenities including a designated parking space (B36), ample guest parking, and convenient first-floor storage and laundry room. Enjoy the outdoor pool and grilling area during warmer months. The property provides easy access to I-294, O'Hare Airport, public transportation, shopping centers, and grocery stores. Additional perks include the free Niles bus service and more, making this location both practical and enjoyable.
Last Agent to Sell the Property
North Shore Prestige Realty License #471008202 Listed on: 11/19/2024
We collect this data history from publicly available records. To have your information removed, we recommend requesting removal directly through your county’s website.
Janet Roderick
@properties Christie's International Real Estate
(888) 507-8522
35 Total Sales
1 in Park Ridge
$375,000 Price
Wendi Gordon Shelist
@properties Christie's International Real Estate
(833) 476-2514
82 Total Sales
1 in Park Ridge
$519,000 Price
Ivonne Payes
Payes Real Estate Group
(224) 206-0617
239 Total Sales
1 in Park Ridge
$315,000 Price
Lisa Wolf
Keller Williams North Shore West
(224) 332-2538
1,080 Total Sales
1 in Park Ridge
$348,000 Price
Karina Hiselman
Berkshire Hathaway HomeServices Starck Real Estate
(872) 217-9978
78 Total Sales
1 in Park Ridge
$510,000 Price
Allan McLeod-Smith
Smith and Jones Realty, LLC
(708) 809-2314
61 Total Sales
1 in Park Ridge
$350,000 Price
We collect this data history from publicly available records. To have your information removed, we recommend requesting removal directly through your county’s website.
| Date | Buyer | Sale Price | Title Company |
|---|---|---|---|
| $167,000 | Cambridge Title | ||
| -- | Chicago Title Insurance Co | ||
| -- | -- | ||
| $50,666 | -- |
We collect this data history from publicly available records. To have your information removed, we recommend requesting removal directly through your county’s website.
| Date | Event | Price | List to Sale | Price per Sq Ft |
|---|---|---|---|---|
| 02/28/2025 02/28/25 | Sold | $167,000 | 0.0% | $152 / Sq Ft |
| 02/09/2025 02/09/25 | Pending | -- | -- | -- |
| 02/04/2025 02/04/25 | For Sale | $167,000 | 0.0% | $152 / Sq Ft |
| 12/06/2024 12/06/24 | Pending | -- | -- | -- |
| 11/28/2024 11/28/24 | For Sale | $167,000 | 0.0% | $152 / Sq Ft |
| 11/22/2024 11/22/24 | Pending | -- | -- | -- |
| 11/19/2024 11/19/24 | For Sale | $167,000 | -- | $152 / Sq Ft |
We collect this data history from publicly available records. To have your information removed, we recommend requesting removal directly through your county’s website.
| Year | Tax Paid | Tax Assessment Tax Assessment Total Assessment is a certain percentage of the fair market value that is determined by local assessors to be the total taxable value of land and additions on the property. | Land | Improvement |
|---|---|---|---|---|
| 2025 | $3,242 | $15,952 | $121 | $15,831 |
| 2024 | $3,242 | $12,540 | $98 | $12,442 |
| 2023 | $3,048 | $12,540 | $98 | $12,442 |
| 2022 | $3,048 | $12,540 | $98 | $12,442 |
| 2021 | $2,781 | $9,502 | $151 | $9,351 |
| 2020 | $2,628 | $9,502 | $151 | $9,351 |
| 2019 | $2,582 | $10,632 | $151 | $10,481 |
| 2018 | $1,877 | $6,932 | $132 | $6,800 |
| 2017 | $1,865 | $6,932 | $132 | $6,800 |
| 2016 | $1,737 | $6,932 | $132 | $6,800 |
| 2015 | $1,637 | $5,983 | $113 | $5,870 |
| 2014 | $1,576 | $5,983 | $113 | $5,870 |
| 2013 | $961 | $5,983 | $113 | $5,870 |
Seller's Agent in 2025
Oksana Chura
North Shore Prestige Realty
(847) 502-6299
140 Total Sales
Buyer's Agent in 2025
Svetlana Lukic
Century 21 Dream Homes
(630) 835-9512
2 Total Sales
Buyer Co-Listing Agent in 2025
Meldina Dervisevic
Century 21 Dream Homes
(773) 491-9045
136 Total Sales
Source: Midwest Real Estate Data (MRED)
MLS Number: 12213619
APN: 09-15-202-046-1029
Disclaimer: Certain information contained herein is derived from information provided by parties other than Homes.com. All information provided is deemed reliable, but is not guaranteed to be accurate and should be independently verified.
All data is obtained from various sources and may not have been verified by broker or MLS GRID. Supplied Open House Information is subject to change without notice. All information should be independently reviewed and verified for accuracy. Properties may or may not be listed by the office/agent presenting the information. Some IDX listings have been excluded from this website.
Listings courtesy of Midwest Real Estate Data (MRED) as distributed by MLS GRID.
Based on information submitted to the MLS GRID
Ask me questions while you tour the home.