
Frank West
Intege Realty LLC
(855) 554-2044
51 Total Sales
1 in Pond Springs
$480,000 Price
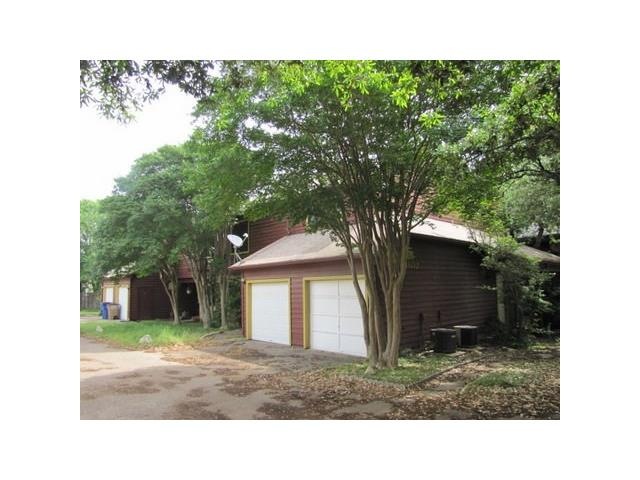
Nice unit w/1 car attached garage, spacious & comfortable living space, nice kitchen with refrigerator & breakfast area, saltillo tile, fireplace, private patio, 1/2 bathroom downstairs, 2 good size bedrooms upstairs with 2 full baths, great roommate or home office plan, upstairs utility closet w/washer & dryer connections, small fenced yard, water is included in rent, NO SMOKING, no cats, aggressive breeds or exotic pets!
Last Agent to Rent the Property
Phelps Properties License #0385060 Listed on: 06/02/2016
We collect this data history from publicly available records. To have your information removed, we recommend requesting removal directly through your county’s website.
Frank West
Intege Realty LLC
(855) 554-2044
51 Total Sales
1 in Pond Springs
$480,000 Price
Robert Saxon
Compass RE Texas, LLC
(888) 618-3253
39 Total Sales
1 in Pond Springs
$715,000 Price
Colbey Pfund
Pure Realty
(424) 588-3980
158 Total Sales
1 in Pond Springs
$474,000 Price
Frances Ozaki
eXp Realty, LLC
(737) 377-1315
28 Total Sales
1 in Pond Springs
$369,200 Price
Maria Mondragon
All City Real Estate Ltd. Co
(877) 754-5330
62 Total Sales
1 in Pond Springs
$440,000 Price
Jessica Roy
Goodrich Realty LLC
(737) 259-4801
143 Total Sales
1 in Pond Springs
$607,000 Price
We collect this data history from publicly available records. To have your information removed, we recommend requesting removal directly through your county’s website.
| Date | Buyer | Sale Price | Title Company |
|---|---|---|---|
| -- | Austin Title | ||
| Adamah Lp | -- | Gracy Title Company |
We collect this data history from publicly available records. To have your information removed, we recommend requesting removal directly through your county’s website.
| Date | Status | Borrower | Loan Amount |
|---|---|---|---|
| Open | $179,550 |
We collect this data history from publicly available records. To have your information removed, we recommend requesting removal directly through your county’s website.
| Date | Event | Price | List to Sale | Price per Sq Ft |
|---|---|---|---|---|
| 08/01/2016 08/01/16 | Rented | $1,075 | -2.3% | -- |
| 07/02/2016 07/02/16 | Under Contract | -- | -- | -- |
| 06/02/2016 06/02/16 | For Rent | $1,100 | -- | -- |
We collect this data history from publicly available records. To have your information removed, we recommend requesting removal directly through your county’s website.
| Year | Tax Paid | Tax Assessment Tax Assessment Total Assessment is a certain percentage of the fair market value that is determined by local assessors to be the total taxable value of land and additions on the property. | Land | Improvement |
|---|---|---|---|---|
| 2025 | $15,765 | $815,391 | $96,300 | $719,091 |
| 2024 | $15,765 | $834,583 | $106,000 | $728,583 |
| 2023 | $15,765 | $848,583 | $120,000 | $728,583 |
| 2022 | $19,191 | $951,431 | $97,000 | $854,431 |
| 2021 | $15,818 | $676,209 | $77,000 | $599,209 |
| 2020 | $13,850 | $612,411 | $72,306 | $540,105 |
| 2019 | $13,343 | $572,932 | $67,500 | $505,432 |
| 2018 | $12,667 | $543,896 | $63,237 | $480,659 |
| 2017 | $12,309 | $518,786 | $59,100 | $459,686 |
| 2016 | $11,761 | $495,692 | $59,100 | $436,592 |
| 2015 | $9,424 | $395,226 | $48,100 | $347,126 |
| 2014 | $9,424 | $389,552 | $0 | $0 |
Landlord's Agent in 2016
Kevin Phelps
Phelps Properties
(512) 825-8393
1 in this area
44 Total Sales
Source: Unlock MLS (Austin Board of REALTORS®)
MLS Number: 9343758
APN: R075041
Disclaimer: Certain information contained herein is derived from information provided by parties other than Homes.com. All information provided is deemed reliable, but is not guaranteed to be accurate and should be independently verified.
Based on information from the Austin Board of REALTORS® (alternatively, from ACTRIS). Neither the Board nor ACTRIS guarantees or is in any way responsible for its accuracy. All data is provided “AS IS” and with all faults. Data maintained by the Board or ACTRIS may not reflect all real estate activity in the market.
Information being provided is for consumers’ personal, non-commercial use and may not be used for any purpose other than to identify prospective properties consumers may be interested in purchasing. All data is obtained from various sources and may not have been verified by broker or MLS GRID. Supplied Open House Information is subject to change without notice. All information should be independently reviewed and verified for accuracy. Properties may or may not be listed by the office/agent presenting the information. Some IDX listings have been excluded from this website.
Based on information submitted to the MLS GRID
Listings courtesy of Unlock MLS (Austin Board of REALTORS®) as distributed by MLS GRID
Ask me questions while you tour the home.