
Stephen Springer
Responds Quickly
Keller Williams Greater Cols
(380) 235-3017
79 Total Sales
1 in East Broad
$225,000 Price
Estimated Value: $376,000 - $405,000
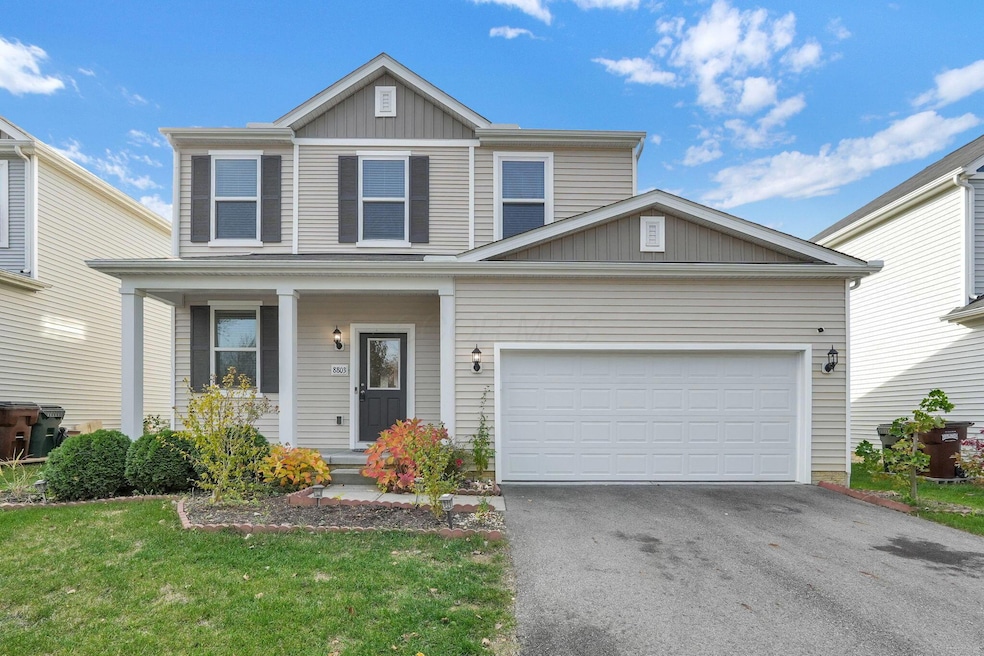
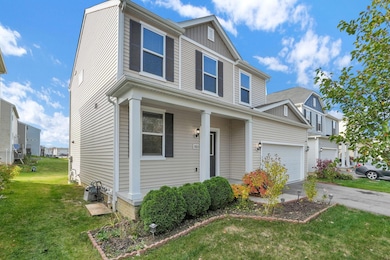
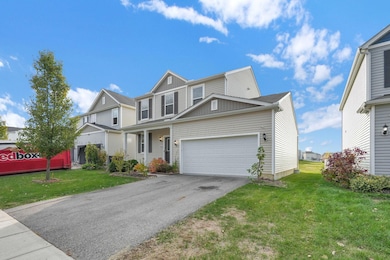
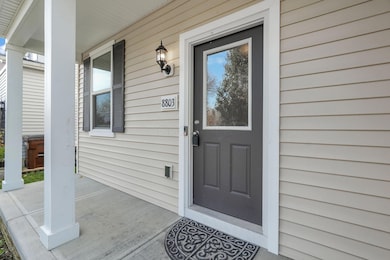
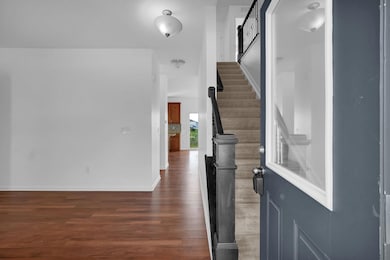
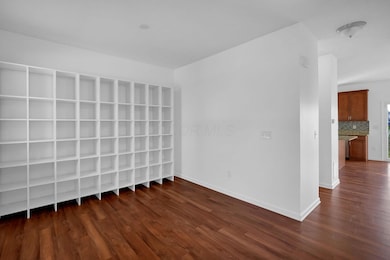
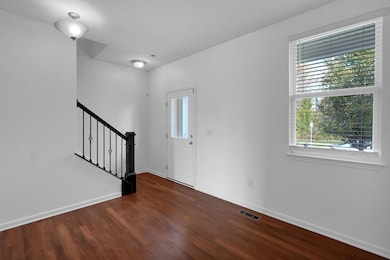
Welcome to this spacious 3-bedroom, 2.5-bath home offers almost 1800 square feet of stylish, comfortable living space. Step inside to find brand-new Paints throughout and a bright, open floor plan perfect for both everyday living and entertaining. The kitchen is a showstopper with granite countertops, modern finishes, and plenty of cabinet space. The spacious owner's suite features a large en-suite bathroom and a second floor laundry room just steps away, a thoughtful touch you'll love. Enjoy the versatility of a full basement, perfect for storage, a home gym, or future finishing. With a fresh, modern look and thoughtful updates throughout, this home is truly move-in ready. Located in the desirable Blacklick community, close to parks, schools, shopping, and dining, this is the one you've been waiting for!
We collect this data history from publicly available records. To have your information removed, we recommend requesting removal directly through your county’s website.
Stephen Springer
Keller Williams Greater Cols
(380) 235-3017
79 Total Sales
1 in East Broad
$225,000 Price
Adam Geuy
NextHome Experience
(937) 486-4328
36 Total Sales
1 in East Broad
$194,000 Price
Patrick Murphy
Keller Williams Consultants
(380) 214-2685
196 Total Sales
4 in East Broad
$273K - $395K Price Range
Gail Garland
LEPI & ASSOC.
(220) 203-3809
98 Total Sales
2 in East Broad
$270,000 Price Range
Steven Shulaw
KW Greater Columbus Realty
(567) 888-1506
102 Total Sales
1 in East Broad
$430,000 Price
Rebecca Collins
e-Merge Real Estate
(380) 333-4627
53 Total Sales
5 in East Broad
$205K - $384K Price Range
We collect this data history from publicly available records. To have your information removed, we recommend requesting removal directly through your county’s website.
| Date | Buyer | Sale Price | Title Company |
|---|---|---|---|
| $374,900 | Northwest Title | ||
| Dhaurali Suresh | $250,100 | Pgp Title |
We collect this data history from publicly available records. To have your information removed, we recommend requesting removal directly through your county’s website.
| Date | Status | Borrower | Loan Amount |
|---|---|---|---|
| Open | $374,900 | ||
| Closed | Dhaurali Suresh | $200,025 |
We collect this data history from publicly available records. To have your information removed, we recommend requesting removal directly through your county’s website.
| Date | Event | Price | List to Sale | Price per Sq Ft | Prior Sale |
|---|---|---|---|---|---|
| 03/20/2026 03/20/26 | Sold | $374,900 | +1.4% | $213 / Sq Ft | |
| 02/05/2026 02/05/26 | Pending | -- | -- | -- | |
| 01/07/2026 01/07/26 | Price Changed | $369,900 | -1.3% | $210 / Sq Ft | |
| 12/03/2025 12/03/25 | Price Changed | $374,900 | -1.3% | $213 / Sq Ft | |
| 11/07/2025 11/07/25 | Price Changed | $379,900 | +1.3% | $216 / Sq Ft | |
| 11/07/2025 11/07/25 | For Sale | $374,900 | +49.9% | $213 / Sq Ft | |
| 03/27/2025 03/27/25 | Off Market | $250,032 | -- | -- | |
| 10/03/2019 10/03/19 | For Sale | $250,032 | 0.0% | $146 / Sq Ft | |
| 07/15/2019 07/15/19 | Sold | $250,032 | -- | $146 / Sq Ft | View Prior Sale |
We collect this data history from publicly available records. To have your information removed, we recommend requesting removal directly through your county’s website.
| Year | Tax Paid | Tax Assessment Tax Assessment Total Assessment is a certain percentage of the fair market value that is determined by local assessors to be the total taxable value of land and additions on the property. | Land | Improvement |
|---|---|---|---|---|
| 2025 | $6,119 | $103,920 | $26,950 | $76,970 |
| 2024 | $6,119 | $103,920 | $26,950 | $76,970 |
| 2023 | $6,258 | $103,915 | $26,950 | $76,965 |
| 2022 | $6,050 | $85,400 | $13,650 | $71,750 |
| 2021 | $5,895 | $85,400 | $13,650 | $71,750 |
| 2020 | $5,875 | $85,400 | $13,650 | $71,750 |
| 2019 | $871 | $11,380 | $11,380 | $0 |
| 2018 | $0 | $0 | $0 | $0 |
Seller's Agent in 2026
Ramesh Thapa
Red 1 Realty
(510) 846-5390
10 in this area
60 Total Sales
BG
Buyer's Agent in 2026
Brody Griffith
RE/MAX
(614) 394-2070
1 in this area
44 Total Sales
NM
Seller's Agent in 2019
NON MEMBER
NON MEMBER OFFICE
DD
Buyer's Agent in 2019
Devi Dhital
RE/MAX
Source: Columbus and Central Ohio Regional MLS
MLS Number: 225041493
APN: 171-002071
Disclaimer: Certain information contained herein is derived from information provided by parties other than Homes.com. All information provided is deemed reliable, but is not guaranteed to be accurate and should be independently verified.
IDX information is provided exclusively for personal, non-commercial use, and may not be used for any purpose other than to identify prospective properties consumers may be interested in purchasing.
Information is deemed reliable but not guaranteed.
Ask me questions while you tour the home.