
Jeff Yacos
Real Broker, LLC
(913) 648-9422
197 Total Sales
1 in Ruskin Hills
$120,550 Price


Estimated Value: $167,000 - $196,745
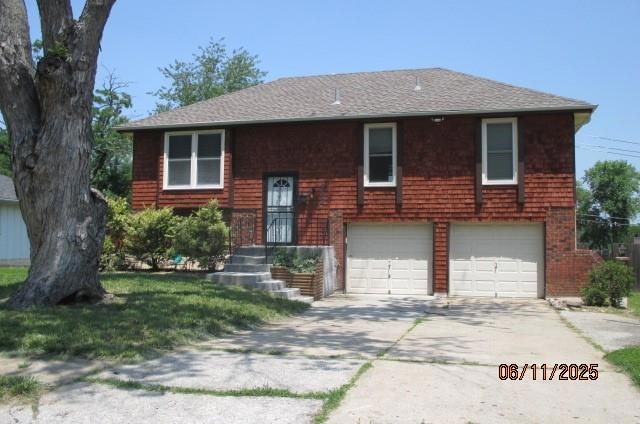
Check this out! Reduced $10,000.00! Great possibilities to make this your dream home! Needs some upgrades and TLC. Carpet and Vinyl Plank flooring. Large main bath with lots of storage. Rec room & half bath in finished walkout basement. Fenced yard for entertaining or a gardener's paradise! Investors this may also be a great rental property. Owner is Secretary Of Veteran Affairs, this is a Foreclosure, Selling "AS IS" Inspections for Buyer's knowledge only. Foreclosures do not have Seller's Disclosures. NO CONTINGENCIES.
Last Agent to Sell the Property
Realty Executives Brokerage Phone: 816-769-0895 License #1999128227 Listed on: 06/12/2025
We collect this data history from publicly available records. To have your information removed, we recommend requesting removal directly through your county’s website.
Jeff Yacos
Real Broker, LLC
(913) 648-9422
197 Total Sales
1 in Ruskin Hills
$120,550 Price
Pat Manza
Keller Williams Realty Partners Inc.
(913) 423-2807
51 Total Sales
1 in Ruskin Hills
$212,400 Price
Bemate Bomboma
Directions Realty L L C
(435) 294-3901
15 Total Sales
2 in Ruskin Hills
$199K - $210K Price Range
Chris Eiken
Real Broker, LLC
(573) 691-4246
104 Total Sales
1 in Ruskin Hills
$136,000 Price
Sheila Nanninga
Keller Williams Platinum Prtnr
(816) 542-3694
18 Total Sales
2 in Ruskin Hills
$141K - $159K Price Range
Dani Beyer Team
Keller Williams KC North
(913) 386-7522
1,054 Total Sales
1 in Ruskin Hills
$176,000 Price
We collect this data history from publicly available records. To have your information removed, we recommend requesting removal directly through your county’s website.
| Date | Buyer | Sale Price | Title Company |
|---|---|---|---|
| $169,000 | Continental Title | ||
| -- | None Listed On Document | ||
| $151,290 | None Listed On Document | ||
| -- | None Listed On Document | ||
| -- | Continental Title | ||
| -- | Accurate Title Company Llc | ||
| -- | None Available | ||
| -- | Alpha Title Llc | ||
| -- | -- | ||
| $55,527 | First American Title Ins | ||
| -- | -- |
We collect this data history from publicly available records. To have your information removed, we recommend requesting removal directly through your county’s website.
| Date | Status | Borrower | Loan Amount |
|---|---|---|---|
| Open | $160,550 | ||
| Previous Owner | $195,000 | ||
| Previous Owner | $70,250 |
We collect this data history from publicly available records. To have your information removed, we recommend requesting removal directly through your county’s website.
| Date | Event | Price | List to Sale | Price per Sq Ft | Prior Sale |
|---|---|---|---|---|---|
| 08/29/2025 08/29/25 | Sold | -- | -- | -- | |
| 07/31/2025 07/31/25 | Pending | -- | -- | -- | |
| 07/15/2025 07/15/25 | Price Changed | $169,000 | -5.6% | $111 / Sq Ft | |
| 06/12/2025 06/12/25 | For Sale | $179,000 | -5.7% | $118 / Sq Ft | |
| 07/15/2022 07/15/22 | Sold | -- | -- | -- | View Prior Sale |
| 06/17/2022 06/17/22 | Price Changed | $189,900 | -2.6% | $125 / Sq Ft | |
| 06/08/2022 06/08/22 | Price Changed | $194,900 | +2.6% | $128 / Sq Ft | |
| 06/04/2022 06/04/22 | For Sale | $189,900 | +603.3% | $125 / Sq Ft | |
| 06/26/2013 06/26/13 | Sold | -- | -- | -- | View Prior Sale |
| 02/18/2013 02/18/13 | Pending | -- | -- | -- | |
| 02/13/2013 02/13/13 | For Sale | $27,000 | -- | $27 / Sq Ft |
We collect this data history from publicly available records. To have your information removed, we recommend requesting removal directly through your county’s website.
| Year | Tax Paid | Tax Assessment Tax Assessment Total Assessment is a certain percentage of the fair market value that is determined by local assessors to be the total taxable value of land and additions on the property. | Land | Improvement |
|---|---|---|---|---|
| 2025 | $2,936 | $21,860 | $3,671 | $18,189 |
| 2024 | $2,936 | $33,919 | $4,646 | $29,273 |
| 2023 | $2,883 | $33,919 | $3,384 | $30,535 |
| 2022 | $1,637 | $16,530 | $3,392 | $13,138 |
| 2021 | $1,412 | $16,530 | $3,392 | $13,138 |
| 2020 | $1,400 | $15,490 | $3,392 | $12,098 |
| 2019 | $1,324 | $15,490 | $3,392 | $12,098 |
| 2018 | $696 | $7,609 | $1,588 | $6,021 |
| 2017 | $696 | $7,609 | $1,588 | $6,021 |
| 2016 | $623 | $6,616 | $3,011 | $3,605 |
| 2014 | $605 | $6,486 | $2,952 | $3,534 |
S
Seller's Agent in 2025
Susan Burnett
Realty Executives
(816) 246-7500
1 in this area
20 Total Sales
Buyer's Agent in 2025
Dina Blackmore
Platinum Realty LLC
(816) 405-7323
1 in this area
57 Total Sales
R
Seller's Agent in 2022
Robert Long
Platinum Realty LLC
W
Buyer's Agent in 2022
Wayne Snyder
Platinum Realty LLC
M
Seller's Agent in 2013
Monica King
King Realty LLC
L
Buyer's Agent in 2013
Lacha Palomino
Platinum Realty LLC
Source: Heartland MLS
MLS Number: 2556534
APN: 63-310-15-06-00-0-00-000
Disclaimer: Certain information contained herein is derived from information provided by parties other than Homes.com. All information provided is deemed reliable, but is not guaranteed to be accurate and should be independently verified.
All data is obtained from various sources and may not have been verified by broker or MLS GRID. Supplied Open House Information is subject to change without notice. All information should be independently reviewed and verified for accuracy. Properties may or may not be listed by the office/agent presenting the information. Some IDX listings have been excluded from this website. Prices displayed on all Sold listings are the Last Known Listing Price and may not be the actual selling price.
Listings courtesy of Heartland MLS as distributed by MLS GRID.
Based on information submitted to the MLS GRID
Listing Information presented by local MLS brokerage: TEN-X, INC., local REALTOR®- Arlene Richardson - (888) 952-6393
Ask me questions while you tour the home.