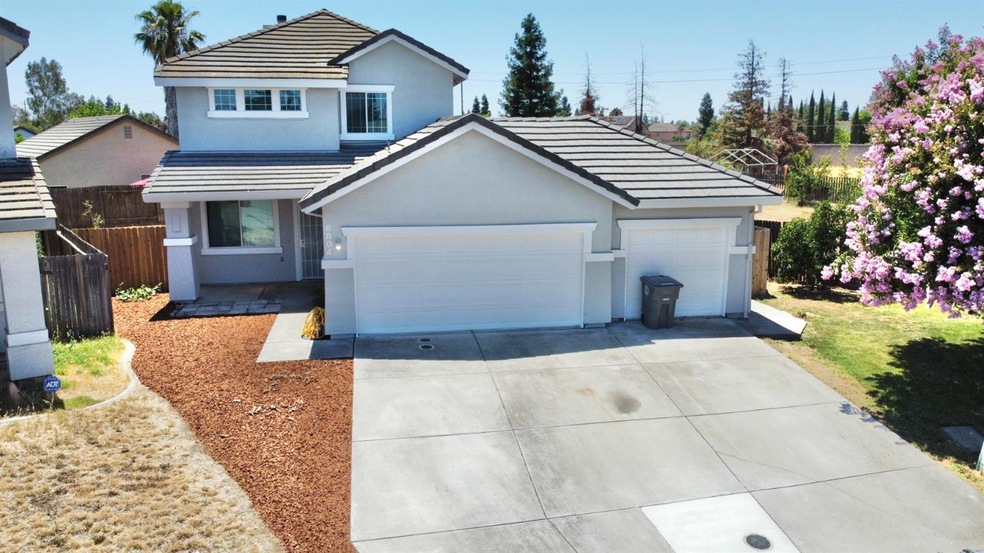
NOT LISTED FOR SALE

Estimated Value: $618,816

4 Beds
3 Baths
1,963 Sq Ft
$315/Sq Ft Est. Value

Sale Details

Date Sold: August 11, 2021

Last sale price $617,000 $314 Per Sq Ft

Current estimated payment $3,969 / mo

11 Days on Market

Highlights

  • Great Room
  • Quartz Countertops
  • Walk-In Closet

About This Home

As of August 2021

Rarely available and much sought after cul-de-sac home in a safe and friendly neighborhood. This spacious home has 2 stories, 4-5 bed (per County Record), 3 full baths, and 3 car garage. Remodeled home including a beautifully refreshed kitchen with lots of quality hardwood cabinets, new flooring, new paint inside and out. Others include a dining nook, enormous living room, family room, laundry room, and a solid storage shed. Potential for 5th room to be used as an office or play area upstairs. The huge backyard is a canvas ready to be customized to your hearts desire or add an income generating ADU. Leased solar panels will save you money in the Summer. Home is preinstalled with Nest Smart A/C system. Quiet yet very near everyday essentials. Within a convenient 5 minute drive; there are 5 elementary schools, 4 parks, a church, BofA, Chase Bank, Safeway, Dutch Bros, O'Reilly, 24 Hr Fitness and many more. Don't miss out on this great opportunity.

Last Agent to Sell the Property

Ben Mai

MAI REI License #01931129 Listed on: 07/09/2021

Co-Listed By

Benjamin Mai

MAI REI License #01928783

Last Buyer's Agent

Sarah Illinik

Windermere Signature Properties LP License #01368453

Windermere Signature Properties LP

Property Details

Home Type

  • Apartment

Year Built

  • 1998

Lot Details

  • 7,841

Parking

  • 3

Home Design

  • Updated or Remodeled

Interior Spaces

  • Great Room
  • Quartz Countertops

Bedrooms and Bathrooms

  • Walk-In Closet
  • Bathtub and Shower Combination in Primary Bathroom

Property Details

Home Type

Apartment

Year Built

1998

Lot Details

7,841 Sq Ft Lot

Parking

3

Listing Details

  • Property Type: Residential
  • Subtype Description: Flat
  • Property Sub Type: Single Family Residence
  • Remodeled Updated: Yes
  • Remodeled/Updated Desc: Kitchen 0-5YR
  • Architectural Style: A-Frame, Contemporary
  • Co List Office Mls Id: 01MAIR
  • Directions: East on Calvine, right on Elk Grove Florin Rd, right on Four Seasons, right on Aviary Woods way, left into Ring Dove Ct. Final destination.
  • Efficiency: Thermostat, Windows
  • Horses: No
  • Road Surface Type: Asphalt, Paved
  • Building Stories: 2
  • Special Features: None
  • Stories: 2
  • Year Built: 1998

Interior Features

  • Appliances: Free Standing Gas Oven, Free Standing Gas Range, Dishwasher, Disposal, Microwave
  • Fireplace Features: Family Room, Wood Burning
  • Master Bathroom Features: Tub w/Shower Over
  • Master Bedroom Features: Walk-In Closet
  • Bathroom Features: Double Sinks,Window
  • Dining Room Features: Dining Bar,Dining/Family Combo,Formal Area
  • Kitchen Features: Quartz Counter
  • Living Room Features: Great Room
  • Lower Level: Bedroom(s),Full Bath(s)
  • Main Level: Bedroom(s),Living Room,Dining Room,Family Room,Full Bath(s),Garage,Kitchen
  • Price Per Square Foot: 314.31
  • Full Bathrooms: 3
  • Possible Bedrooms: 5
  • Total Bedrooms: 4
  • Fireplaces: 1
  • Flooring: Laminate
  • Dining Room Type: Master Bathroom, Master Bedroom, Studio
  • Private Spa: No
  • Window Features: Dual Pane Full

Exterior Features

  • Roof: Cement, Tile
  • Foundation Details: Concrete, Slab
  • Property Condition: Updated/Remodeled
  • View: City, City Lights
  • Land Use: Residential
  • Construction Type: Stucco, Frame, Glass, Wood
  • Disclosures: TDS Available
  • Fencing: Back Yard, Fenced, Full
  • Home Warranty: No
  • Lot Features: Court, Cul-De-Sac, Landscape Front, Low Maintenance
  • Other Structures: Shed(s)
  • Patio And Porch Features: Uncovered Patio
  • Pool Private: No

Garage/Parking

  • Parking Features: Attached, Garage Facing Front, Interior Access
  • Driveway/Sidewalks: Sidewalk/Curb/Gutter
  • Garage Spaces: 3.00
  • Open Parking Spaces: 3.00

Utilities

  • Cooling: Ceiling Fan(s), Central
  • Heating: Central, Fireplace(s), Gas
  • Electric: Photovoltaics Third-Party Owned
  • Laundry Features: Laundry Closet, Dryer Included, Electric, Gas Hook-Up, Washer Included, Inside Area
  • Security: Carbon Mon Detector, Smoke Detector
  • Sewer: In & Connected
  • Utilities: All Public, Solar, Natural Gas Connected
  • Water Source: Meter Paid, Public

Condo/Co-op/Association

  • Association: No
  • Senior Community: No

Schools

  • Junior High Dist: Elk Grove Unified

Lot Info

  • Lot Size Sq Ft: 8168.00
  • Zoning Description: RD-7

Tax Info

  • Bonds/Assessments/Taxes: Unknown

MLS Schools

  • School District (County): Sacramento

Ownership History

We collect this data history from publicly available records. To have your information removed, we recommend requesting removal directly through your county’s website.

Date Name Owned For Owner Type

Purchase Details

Listed on
Jul 9, 2021
Closed on
Aug 10, 2021
Sold by
Bought by
Seller's Agent
Ben Mai
MAI REI
Buyer's Agent
Sarah Illinik
Windermere Signature Properties LP
List Price
$599,000
Sold Price
$617,000
Premium/Discount to List
$18,000
3.01%
Current Estimated Value
$618,816

Home Financials for this Owner

Home Financials are based on the most recent Mortgage that was taken out on this home.
Estimated Appreciation
$1,816
Avg. Annual Appreciation
0.06%
Original Mortgage
$589,132
Outstanding Balance
$525,184
Interest Rate
2.9%
Mortgage Type
FHA
Estimated Equity
$93,632

Purchase Details

Listed on
Nov 25, 2020
Closed on
Jan 8, 2021
Sold by
Bought by
Seller's Agent
Tyler Christensen
Iron Valley Real Estate NorCal
Buyer's Agent
Tyler Christensen
Iron Valley Real Estate NorCal
List Price
$350,000
Sold Price
$390,000
Premium/Discount to List
$40,000
11.43%

Home Financials for this Owner

Home Financials are based on the most recent Mortgage that was taken out on this home.
Avg. Annual Appreciation
123.62%

Purchase Details

Closed on
Jan 2, 2015
Sold by
Bought by

Home Financials for this Owner

Home Financials are based on the most recent Mortgage that was taken out on this home.
Original Mortgage
$191,798
Interest Rate
4.25%
Mortgage Type
FHA

Purchase Details

Closed on
Jul 16, 2012
Sold by
Bought by

Purchase Details

Closed on
Sep 13, 2005
Sold by
Bought by

Home Financials for this Owner

Home Financials are based on the most recent Mortgage that was taken out on this home.
Original Mortgage
$205,350
Interest Rate
5.12%
Mortgage Type
Purchase Money Mortgage

Purchase Details

Closed on
May 8, 1998
Sold by
Bought by

Home Financials for this Owner

Home Financials are based on the most recent Mortgage that was taken out on this home.
Original Mortgage
$82,250
Interest Rate
7.1%
Source: Public Records
Create a Home Valuation Report for This Property
The Home Valuation Report is an in-depth analysis detailing your home's value as well as a comparison with similar homes in the area

Home Values in the Area

Source: Public Records

Average Home Value in this Area


Source: Public Records

Purchase History

We collect this data history from publicly available records. To have your information removed, we recommend requesting removal directly through your county’s website.

Date Buyer Sale Price Title Company
$617,000 Fidelity National Title Co
$390,000 Chicago Title Company
-- Placer Title Company
-- None Available
-- --
$153,000 First Ameican Title Ins Co
Source: Public Records

Mortgage History

We collect this data history from publicly available records. To have your information removed, we recommend requesting removal directly through your county’s website.

Date Status Borrower Loan Amount
Open $589,132
Previous Owner $195,500
Previous Owner $191,798
Previous Owner $205,350
Previous Owner $30,000
Previous Owner $150,000
Previous Owner $82,250
Source: Public Records

Property History

We collect this data history from publicly available records. To have your information removed, we recommend requesting removal directly through your county’s website.

Date Event Price List to Sale Price per Sq Ft Prior Sale
08/11/2021 08/11/21 Sold $617,000 +3.0% $314 / Sq Ft
07/20/2021 07/20/21 Pending -- -- --
07/09/2021 07/09/21 For Sale $599,000 +53.6% $305 / Sq Ft
01/14/2021 01/14/21 Sold $390,000 +11.4% $199 / Sq Ft View Prior Sale
11/30/2020 11/30/20 Pending -- -- --
11/25/2020 11/25/20 For Sale $350,000 -- $178 / Sq Ft
Source: MetroList

Tax History

We collect this data history from publicly available records. To have your information removed, we recommend requesting removal directly through your county’s website.

Year Tax Paid Tax Assessment Tax Assessment Total Assessment is a certain percentage of the fair market value that is determined by local assessors to be the total taxable value of land and additions on the property. Land Improvement
2026 $7,161 $667,857 $129,890 $537,967
2025 $7,161 $654,763 $127,344 $527,419
2024 $7,103 $641,926 $124,848 $517,078
2023 $6,920 $629,340 $122,400 $506,940
2022 $6,793 $617,000 $120,000 $497,000
2021 $2,606 $225,654 $66,364 $159,290
2020 $4,572 $223,341 $65,684 $157,657
2019 $4,511 $218,963 $64,397 $154,566
2018 $4,443 $214,671 $63,135 $151,536
2017 $4,399 $210,463 $61,898 $148,565
2016 $2,290 $206,337 $60,685 $145,652
2015 $2,248 $203,239 $59,774 $143,465
2014 $2,211 $199,259 $58,604 $140,655
Source: Public Records

Agents Affiliated with this Home

  • Section Image
  • Section Image
  • Section Image
  • Section Image
See All Agents

Map

Source: MetroList

MLS Number: 221082623

MetroList

APN: 115-1480-050

Your Personal Tour Guide

Ask me questions while you tour the home.