
Sherri Oaks
ReeceNichols - Lees Summit
(913) 270-0158
116 Total Sales
12 in Raytown
$86K - $293K Price Range
Estimated Value: $210,073
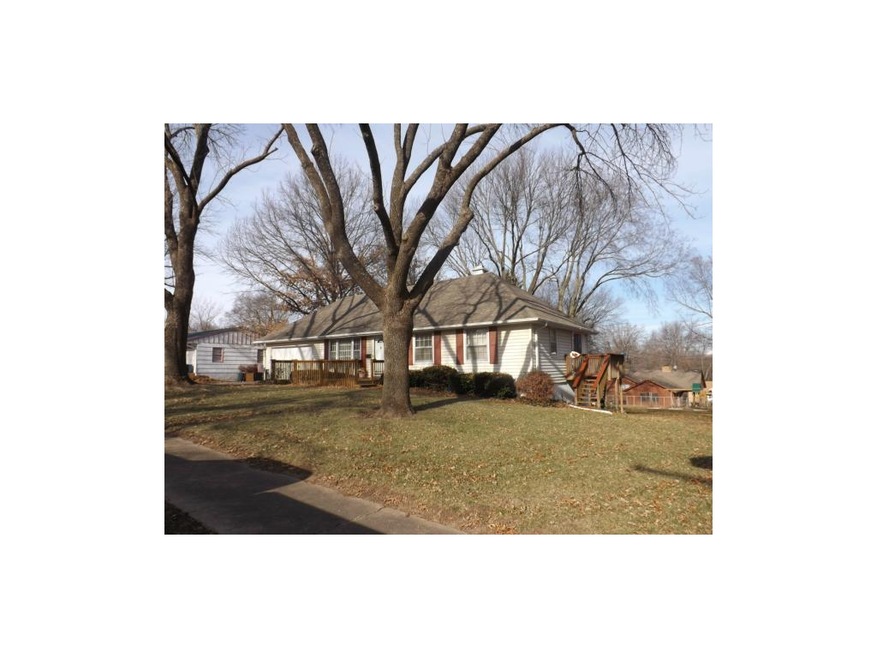
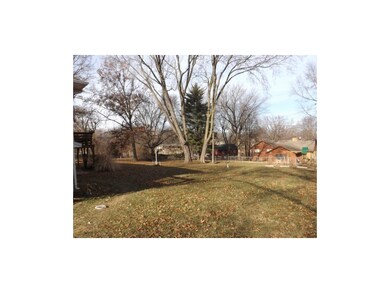
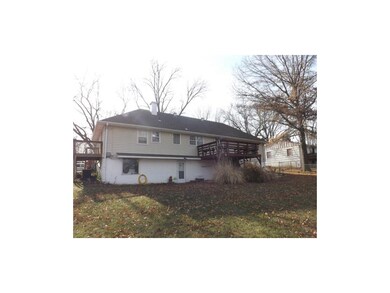

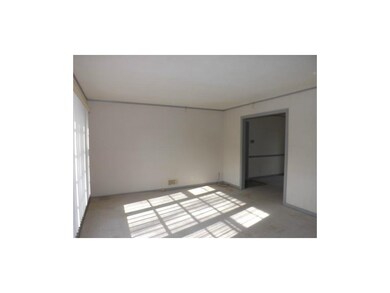
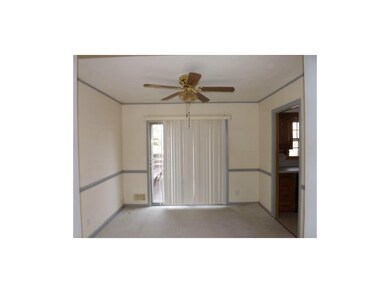
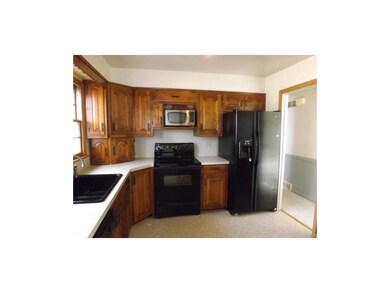
This Nice, Well-Cared for Raised Ranch Could be the Perfect Home with a Little Updating. Three Bedrooms, 2-1/2 Baths, Hardwood Floors Under the Carpet on the Main Level, Finished Walk-Out Basement, Large Deck Overlooking the Huge Backyard, and Newer Black Appliances and Pool Table That Stay with Home. Only Minutes from I-70 and 435. Property is Being Sold AS-IS.
Last Agent to Sell the Property
Berkshire Hathaway HomeServices All-Pro Real Estate License #2009019142 Listed on: 01/02/2015
We collect this data history from publicly available records. To have your information removed, we recommend requesting removal directly through your county’s website.
Sherri Oaks
ReeceNichols - Lees Summit
(913) 270-0158
116 Total Sales
12 in Raytown
$86K - $293K Price Range
Doug Shafer
Next Door Real Estate
(816) 542-2449
89 Total Sales
3 in Raytown
$215K - $285K Price Range
Chet Meierarend
RE/MAX Premier Properties
(913) 270-3422
157 Total Sales
7 in Raytown
$130K - $300K Price Range
Linda Hueffmeier
Compass Realty Group
(816) 307-2559
120 Total Sales
1 in Raytown
$220,000 Price
Sandy Green
ReeceNichols Shewmaker
(913) 354-7508
99 Total Sales
3 in Raytown
$232K - $256K Price Range
Tim Seibold
Coldwell Banker Regan Realtors
(816) 608-7920
249 Total Sales
1 in Raytown
$165,000 Price
We collect this data history from publicly available records. To have your information removed, we recommend requesting removal directly through your county’s website.
| Date | Buyer | Sale Price | Title Company |
|---|---|---|---|
| -- | First American Title |
We collect this data history from publicly available records. To have your information removed, we recommend requesting removal directly through your county’s website.
| Date | Event | Price | List to Sale | Price per Sq Ft |
|---|---|---|---|---|
| 01/30/2015 01/30/15 | Sold | -- | -- | -- |
| 01/04/2015 01/04/15 | Pending | -- | -- | -- |
| 01/02/2015 01/02/15 | For Sale | $73,000 | -- | $72 / Sq Ft |
We collect this data history from publicly available records. To have your information removed, we recommend requesting removal directly through your county’s website.
| Year | Tax Paid | Tax Assessment Tax Assessment Total Assessment is a certain percentage of the fair market value that is determined by local assessors to be the total taxable value of land and additions on the property. | Land | Improvement |
|---|---|---|---|---|
| 2025 | $2,574 | $27,388 | $4,364 | $23,024 |
| 2024 | $2,557 | $28,534 | $4,305 | $24,229 |
| 2023 | $2,557 | $28,534 | $2,485 | $26,049 |
| 2022 | $1,948 | $20,710 | $6,116 | $14,594 |
| 2021 | $1,955 | $20,710 | $6,116 | $14,594 |
| 2020 | $1,886 | $19,792 | $6,116 | $13,676 |
| 2019 | $1,876 | $19,792 | $6,116 | $13,676 |
| 2018 | $1,577 | $17,226 | $5,323 | $11,903 |
| 2017 | $1,514 | $17,226 | $5,323 | $11,903 |
| 2016 | $1,514 | $16,635 | $2,740 | $13,895 |
| 2014 | -- | $16,150 | $2,660 | $13,490 |
B
Seller's Agent in 2015
Bill Brown
Berkshire Hathaway HomeServices All-Pro Real Estate
(816) 365-2559
48 Total Sales
Buyer's Agent in 2015
Maria Zuluaga
Weichert, Realtors Welch & Co.
(816) 728-1214
203 Total Sales
Source: Heartland MLS
MLS Number: 1916592
APN: 32-820-09-14-00-0-00-000
Disclaimer: Certain information contained herein is derived from information provided by parties other than Homes.com. All information provided is deemed reliable, but is not guaranteed to be accurate and should be independently verified.
All data is obtained from various sources and may not have been verified by broker or MLS GRID. Supplied Open House Information is subject to change without notice. All information should be independently reviewed and verified for accuracy. Properties may or may not be listed by the office/agent presenting the information. Some IDX listings have been excluded from this website. Prices displayed on all Sold listings are the Last Known Listing Price and may not be the actual selling price.
Listings courtesy of Heartland MLS as distributed by MLS GRID.
Based on information submitted to the MLS GRID
Listing Information presented by local MLS brokerage: TEN-X, INC., local REALTOR®- Arlene Richardson - (888) 952-6393
Ask me questions while you tour the home.